Skip main navigation
Sold
  • Price Unknown

    10387 Lone Pine Rd, Denham Springs, LA 70726

    3beds
    1,650sqft
    Single Family Residence
    Built in 2006
    0.32 Acres Lot
    $277,500 Zestimate®
    $--/sqft
    $1,833 Estimated rent

    Home value

    $277,500

    $247,000 - $311,000

    $1,833/mo

    Zestimate® history
    Loading
    Loading...

    Owner options

    List your home for rent

    $1,833/mo

    Rent Zestimate®

    Find your next renter with Zillow Rental Manager. Plus, with online applications, you can quickly screen prospective tenants – for free.

    Learn more

    $1,833/mo

    Rent Zestimate®

    Refinance and save

    $75/mo

    Est. payment

    Refinancing to a lower rate could help reduce your monthly payments and save thousands over the life of the loan.

    See today's rates

    $75/mo

    Est. payment

    Explore your selling options

    Work with a Zillow partner agent

    Leverage their expertise and Zillow's premium Showcase listings to get your home seen by more buyers.

    Get started

    List with your own agent

    Get your home in front of millions of buyers by listing it on Zillow.

    Learn how to do it

    Sell it yourself

    Take full control of how buyers see your home on Zillow by listing For Sale by Owner (FSBO).

    List your home

    What's special

    Firepit areaSeparate showerSpacious fenced yardCustom built-insAcadian-style homeWood cabinetsCovered porch
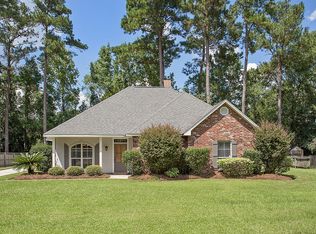
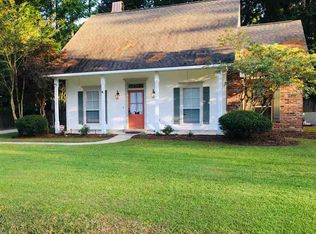
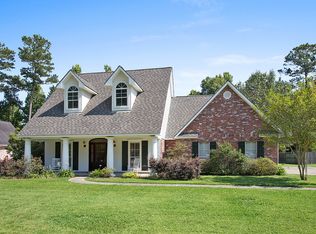
    Imagine This... Driving home down a quiet street lined with mature landscaping and lots of tall trees, you arrive at your perfect Acadian-style home, pull into your driveway through a super cute picket fence into your carport. Step inside your back door into a spacious kitchen, complete with an large island, wood cabinets and a bright breakfast nook with windows overlooking the beautiful backyard. There is also a formal dining room that adds some flexibility—it’s perfect for entertaining, or it can easily serve as a home office, playroom, or as it is currently used, an exercise room. Time to unwind - this cozy living room, with a warm fireplace and custom built-ins create the perfect spot for good movie night or just relaxing after a long day. When it’s time to settle in for the evening, the private primary suite is thoughtfully set apart from the main living area and secondary bedrooms. The ensuite bath offers dual vanities, a jetted tub, separate shower, and a dreamy walk-in closet. Two additional bedrooms share a full hall bath, making this home both comfortable and functional. Out back for outdoor space - you’ll love the covered porch and spacious fenced yard—perfect for enjoying the extremely peaceful setting. As the cooler weather arrives, the firepit area will make the perfect gathering spot for friends and family. Conveniently located just minutes from Juban Crossing with super-easy access to I-12.

    Zillow last checked:

    Listing updated:

    Listed by:

    Maria Thorn,

    eXp Realty

    Bought with:

    Cindy Sylvester, 995705605

    eXp Realty

    Source: ROAM MLS,MLS#: 2025016089MLS Logo

    Facts & features

    Interior

    Bedrooms & bathrooms
    • Bedrooms: 3
    • Bathrooms: 2
    • Full bathrooms: 2
    Primary bedroom
    • Level: First
    • Area: 202.47 Square Feet
    • Dimensions: 15.11x13.4
    Bedroom
    • Level: First
    • Area: 125.54 Square Feet
    • Dimensions: 11.11x11.3
    Bedroom
    • Level: First
    • Area: 128.88 Square Feet
    • Dimensions: 11.11x11.6
    Other
    • Description: Upper Level
    Den
    • Level: First
    • Area: 292.6 Square Feet
    • Dimensions: 19x15.4
    Dining room
    • Level: First
    • Area: 128.88 Square Feet
    • Dimensions: 11.11x11.6
    Kitchen
    • Level: First
    • Area: 117.66 Square Feet
    • Dimensions: 11.1x10.6
    Porch
    • Description: Upper Level
    Other
    • Description: Upper Level
    Heating
    • Central
    Cooling
    • Central Air, Ceiling Fan(s)
    Appliances
    • Included: Disposal, Dishwasher, Range, Electric Stove Connection
    • Laundry: Electric Dryer Hookup, Washer Hookup, Inside
    Features
    • Double Vanity, Kitchen Island, Pantry, Walk-In Closet(s), High Ceilings, Separate Shower, Varied Ceiling Heights, Crown Molding
    • Flooring: Ceramic Tile, Wood
    • Fireplace features: Gas Log
    Interior area
    • Total structure area: 2,490
    • Total interior livable area: 1,650 sqft

    Property

    Parking
    • Total spaces: 2
    • Parking features: Covered
    • Has carport: Yes
    Features
    • Levels: One
    • Stories: 1
    • Fencing: Full,Wood
    Lot
    • Size: 0.32 Acres
    • Dimensions: 100 x 141
    • Features: Landscaped
    Details
    • Parcel number: 0059055

    Construction

    Type & style
    • Home type: SingleFamily
    • Architectural style: Acadian
    • Property subtype: Single Family Residence
    Materials
    • Brick, Frame, Stucco, Vinyl Siding
    • Foundation: Slab
    • Roof: Shingle
    Condition
    • Year built: 2006

    Utilities & green energy

    • Sewer: Public Sewer
    • Water: Public
    • Utilities for property: Cable Available

    Community & HOA

    Community
    • Security: Smoke Detector(s)
    • Subdivision: Shadow Pines
    HOA
    • Has HOA: Yes
    • HOA fee: $75 annually
    Location
    • Region: Denham Springs

    Financial & listing details

    • Tax assessed value: $254,370
    • Annual tax amount: $1,877
    • Date on market: 8/28/2025
    • Listing terms: Cash,Conventional,FHA,USDA Loan,VA Loan

    Price history

    DateEventPrice
    10/31/2025Sold--
    Source: ROAM MLS #2025016089 Report a problem
    9/21/2025Pending sale$283,500$172/sqft
    Source: ROAM MLS #2025016089 Report a problem
    8/29/2025Listed for sale$283,500+28.9%$172/sqft
    Source: ROAM MLS #2025016089 Report a problem
    9/28/2018Sold--
    Source: ROAM MLS #2018013062 Report a problem
    8/1/2018Listed for sale$220,000$133/sqft
    Source: Crystal Bonin Realty #2018013062 Report a problem
    8/22/2016Listing removed$1,700-5.6%$1/sqft
    Source: Real Property Management Baton Rouge Report a problem
    7/7/2015Listing removed$1,800$1/sqft
    Source: Real Property Management Report a problem
    6/3/2015Listed for rent$1,800+5.9%$1/sqft
    Source: RPM Baton Rouge Report a problem
    7/11/2014Listing removed$1,700$1/sqft
    Source: Real Property Management Report a problem
    7/9/2014Listed for rent$1,700$1/sqft
    Source: RPM Baton Rouge Report a problem
    9/4/2009Sold--
    Source: Public Record Report a problem
    5/5/2006Sold--
    Source: Public Record Report a problem
    10/12/2005Sold--
    Source: Public Record Report a problem

    Public tax history

    YearProperty taxesTax assessment
    2025$1,877 -1%$25,437
    2024$1,896 +42.8%$25,437 +35.6%
    2023$1,328 -0.7%$18,760
    2022$1,337 -0.3%$18,760
    2021$1,342 +1.2%$18,760
    2020$1,326 -21.9%$18,760 -14.1%
    2019$1,697 -0.9%$21,830
    2017$1,713 +57.8%$21,830 +31.7%
    2015$1,085 $16,570
    2014$1,085 -2.4%$16,570
    2013$1,112 +0.5%$16,570
    2012$1,107 -3.9%$16,570 -1%
    2011$1,152 -1.1%$16,730
    2010$1,164 -1.9%$16,730 -90%
    2009$1,187 -3.7%$167,300
    2008$1,233 -20%$167,300 -3.6%
    2007$1,541 -13.7%$173,500 +29.8%
    2006$1,787 +132.2%$133,700 +900%
    2005$769 -0.1%$13,370
    2004$770 +32%$13,370 +13.3%
    2003$583 +0%$11,800
    2002$583 -0.9%$11,800
    2001$589 $11,800
    Find assessor info on the county website

    Neighborhood: 70726

    Nearby schools

    GreatSchools rating
    Get a cash offer in 3 minutes
    Find out how much your home could sell for in as little as 3 minutes with a no-obligation cash offer.
    Estimated market value

    $277,500

    Get a cash offer in 3 minutes
    Find out how much your home could sell for in as little as 3 minutes with a no-obligation cash offer.
    Estimated market value

    $277,500