Skip main navigation
Off market
  • $454,700

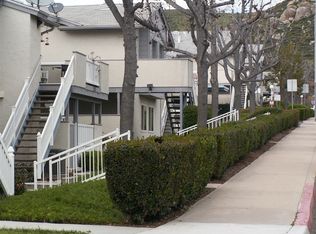
    10388 Alphonse St Unit D8, Santee, CA 92071

    2beds
    936sqft
    Condo
    Built in 1984
    -- sqft lot
    $454,700 Zestimate®
    $486/sqft
    $2,593 Estimated rent

    Home value

    $454,700

    $427,000 - $482,000

    $2,593/mo

    Zestimate® history
    Loading
    Loading...

    Owner options

    List your home for rent

    $2,593/mo

    Rent Zestimate®

    Find your next renter with Zillow Rental Manager. Plus, with online applications, you can quickly screen prospective tenants – for free.

    Learn more

    $2,593/mo

    Rent Zestimate®

    Refinance and save

    $3,204/mo

    Est. payment

    Refinancing to a lower rate could help reduce your monthly payments and save thousands over the life of the loan.

    See today's rates

    $3,204/mo

    Est. payment

    Explore your selling options

    Work with a Zillow partner agent

    Leverage their expertise and Zillow's premium Showcase listings to get your home seen by more buyers.

    Get started

    List with your own agent

    Get your home in front of millions of buyers by listing it on Zillow.

    Learn how to do it

    Sell it yourself

    Take full control of how buyers see your home on Zillow by listing For Sale by Owner (FSBO).

    List your home

    What's special

    This 936 square foot condo home has 2 bedrooms and 1.0 bathrooms. This home is located at 10388 Alphonse St Unit D8, Santee, CA 92071.

    This property is off market, which means it's not currently listed for sale or rent on Zillow. This may be different from what's available on other websites or public sources.

    Facts & features

    Interior

    Bedrooms & bathrooms
    • Bedrooms: 2
    • Bathrooms: 1
    • Full bathrooms: 1
    Heating
    • Forced air, Gas
    Cooling
    • Central
    Appliances
    • Included: Dishwasher
    Features
    • Low Flow Toilet(s)
    • Flooring: Carpet, Hardwood, Laminate
    Interior area
    • Total interior livable area: 936 sqft

    Property

    Parking
    • Total spaces: 1
    Features
    • Exterior features: Stucco, Wood
    • Fencing: N/K
    Lot
    • Topography: Level

    Construction

    Type & style
    • Home type: Condo
    Materials
    • Roof: Composition
    Condition
    • Turnkey
    • Year built: 1984

    Utilities & green energy

    • Utilities for property: Cable Connected, Electricity Connected, Natural Gas Connected, Sewer Connected

    Community & neighborhood

    Location
    • Region: Santee

    HOA & financial

    HOA
    • Has HOA: Yes
    • HOA fee: $310 monthly
    • Amenities included: Pool

    Other

    Other facts
    • Sale/Rent: For Sale
    • Heat Equipment: Forced Air Unit
    • Heat Source: Natural Gas
    • Laundry Utilities: Gas, Electric
    • Ownership: Fee Simple
    • Patio: Deck
    • Pool: Community/Common
    • Complex Features: Pool
    • Prop Restrictions Known: CC&R's
    • Sales Restrictions: N/K
    • Cooling: Central Forced Air
    • Searchable Rooms: Dining Area, Living Room, Master Bedroom, Master Bathroom, Laundry, Kitchen
    • Sewer/Septic: Sewer Connected, Public Sewer
    • Topography: Level
    • Frontage: N/K
    • Water: Meter on Property
    • Irrigation: N/K
    • Stories: 1 Story
    • Exterior: Wood, Stucco
    • Pets: Allowed w/Restrictions
    • Roof: Composition
    • Floor Coverings: Carpet, Laminate
    • Laundry Location: Closet Full Sized
    • Fencing: N/K
    • Water Heater Type: Gas
    • Security: N/K
    • View: N/K
    • Assessments: N/K
    • Guest House: N/K
    • Approximate Living Space: 500 to 999 SqFt
    • Interior Walls: Drywall
    • Community: SANTEE
    • Structures: None Known
    • Boat Facilities: No/Unknown
    • Miscellaneous: N/K
    • Sub-Flooring: Wood other Story
    • Residential Unit Location: End Unit, No Unit Above
    • Market Area: East County
    • Age Restrictions: N/K
    • Complex/Park: Riderwood Square
    • Equipment: Dishwasher, Disposal, Gas Stove, Gas Range, Gas Oven, Gas Cooking
    • Association Amenities: Pool
    • Disclosures: Homeowners Association, CC And R's
    • Utilities: Cable Connected, Electricity Connected, Natural Gas Connected, Sewer Connected
    • Property Condition: Turnkey
    • Year Built Source: Assessor
    • Fireplace: N/K
    • Interior Features: Low Flow Toilet(s)
    • Bedrooms: 2
    • Bedrooms Total: 2
    • Bedroom 2 Dimensions: 12X12
    • Optional Bedrooms: 0
    • Entry: 3+ Steps to Entry: Yes
    • Fireplaces(s): 0
    • Family Room Dimensions: 0
    • Entry Level Unit: 2
    • Neighborhood: santee
    • Master Bedroom Dimensions: 17x11
    • Units in Building: 8
    • Kitchen Dimensions: 9x8
    • Dining Room Dimensions: 9X7
    • Est. % Owner Occupancy: 70
    • Water District: PADRE DAM MUNICIPAL
    • Units in Complex: 72
    • Assessors Parcel #: 378-353-25-32
    • Unit #/Space #: D-8
    • Ownership: Fee Simple

    Price history

    DateEventPrice
    1/27/2020Sold$322,000+0.7%$344/sqft
    Source: Glendale AOR ZDD #190059262 Report a problem
    12/25/2019Pending sale$319,900$342/sqft
    Source: Coldwell Banker Residential Brokerage - San Diego Metro / Mission Valley #190059262 Report a problem
    10/31/2019Listed for sale$319,900$342/sqft
    Source: Coldwell Banker Res. Brokerage #190059262 Report a problem

    Public tax history

    Tax history is unavailable.

    Neighborhood: 92071

    Nearby schools

    GreatSchools rating
    Get a cash offer in 3 minutes
    Find out how much your home could sell for in as little as 3 minutes with a no-obligation cash offer.
    Estimated market value
    $454,700
    Get a cash offer in 3 minutes
    Find out how much your home could sell for in as little as 3 minutes with a no-obligation cash offer.
    Estimated market value
    $454,700