Welcome to this beautifully designed 2-story home, where location, style, & comfort come together effortlessly. Nestled on a desirable corner lot, this light-filled home boasts an open floor plan perfect for modern living. Chef’s Kitchen & Elegant Living Spaces: The heart of the home is the gourmet kitchen, featuring SS appliances, gas stove, & pull-out rollers in the lower cabinets. The large quartz center island seamlessly connects to the dining area & cozy family room, complete w/ a fireplace for warmth & ambiance. Designed for Efficiency & Style: Rich plank laminate flooring flows throughout the main level, enhancing the home’s charm and contemporary appeal. The sunny office, outfitted with California Closets built-ins, provides the perfect space for a productive workday. A mudroom/command center ensures effortless organization for your busy lifestyle. Spacious & Serene Bedrooms: Upstairs, the primary suite offers breathtaking mountain views, a luxurious 5-piece bath w/ a soaking tub, & a California Closets system for impeccable organization. 2 additional bedrooms & an upstairs laundry room add convenience & practicality to the layout. Fully Finished Basement-Perfect for Entertaining: The spacious basement extends the living space w/ a bright & open family room, ideal for movie nights & entertaining. A 4th bedroom & full bath make it a perfect guest retreat, w/ ample storage throughout. Outdoor Oasis: Step outside to a beautifully landscaped yard, complete w/ a drip system & raised garden beds—perfect for your garden. A gas hookup is ready for summer BBQs & outdoor gatherings. Energy-Efficient & Prime Location: Equipped w/ Blue Raven Solar panels (fully paid off!), brand new impact resistant roof, this home is as energy-efficient as it is stylish. Located near Rocky Mountain Arsenal, Dick’s Sporting Goods Park, & the Shops at Northfield, you'll have easy access to shopping, dining, parks, schools (w/in 5 min walk), and more! This Move-In Ready Home Has It All!
Sold for $865,000
$865,000
10388 E 57th Avenue, Denver, CO 80238
4beds
3,265sqft
Single Family Residence
Built in 2019
3,621 Square Feet Lot
$823,400 Zestimate®
$265/sqft
$4,728 Estimated rent
Home value
$823,400
$766,000 - $881,000
$4,728/mo
Zestimate® history
Owner options
List your home for rent
$4,728/mo
Rent Zestimate®
Find your next renter with Zillow Rental Manager. Plus, with online applications, you can quickly screen prospective tenants – for free.
$4,728/mo
Rent Zestimate®
Refinance and save
$4,995/mo
Est. payment
Refinancing to a lower rate could help reduce your monthly payments and save thousands over the life of the loan.
$4,995/mo
Est. payment
Explore your selling options
Work with a Zillow partner agent
Leverage their expertise and Zillow's premium Showcase listings to get your home seen by more buyers.
Get startedList with your own agent
Get your home in front of millions of buyers by listing it on Zillow.
Learn how to do itSell it yourself
Take full control of how buyers see your home on Zillow by listing For Sale by Owner (FSBO).
List your homeWhat's special
Zillow last checked:
Listing updated:
Listed by:
Donna M. Demis 303-579-0840 donna@coloradohomehelper.com,
Demis Realty Inc
Bought with:
Mariel Ross, 100051250
LIV Sotheby's International Realty
Source: REcolorado as distributed by MLS GRID,MLS#: 5454664
Facts & features
Interior
Bedrooms & bathrooms
- Bedrooms: 4
- Bathrooms: 4
- Full bathrooms: 3
- 1/2 bathrooms: 1
- Main level bathrooms: 1
Primary bedroom
- Description: Mountain View, Ceiling Fan, Built-In California Closet System
- Level: Upper
- Area: 221 Square Feet
- Dimensions: 13 x 17
Bedroom
- Description: Ceiling Fan
- Level: Upper
- Area: 90 Square Feet
- Dimensions: 9 x 10
Bedroom
- Level: Upper
- Area: 100 Square Feet
- Dimensions: 10 x 10
Bedroom
- Level: Basement
- Area: 115 Square Feet
- Dimensions: 10 x 11.5
Primary bathroom
- Description: 5 Piece Bath With Soaking Tub
- Level: Upper
Bathroom
- Level: Main
Bathroom
- Level: Basement
Bathroom
- Level: Upper
Dining room
- Level: Main
- Area: 140 Square Feet
- Dimensions: 10 x 14
Family room
- Level: Basement
- Area: 440 Square Feet
- Dimensions: 22 x 20
Kitchen
- Description: Quartz Countertops, Gas Stove, Large Island, Pull-Outs In Lower Cabinets
- Level: Main
- Area: 192 Square Feet
- Dimensions: 12 x 16
Laundry
- Level: Upper
Living room
- Level: Main
- Area: 208 Square Feet
- Dimensions: 13 x 16
Mud room
- Description: Built-In California Closet Storage And Desk
- Level: Main
- Area: 88 Square Feet
- Dimensions: 8 x 11
Office
- Description: Built-In Shelving From California Closets
- Level: Main
- Area: 88 Square Feet
- Dimensions: 8 x 11
Heating
- Forced Air, Natural Gas
Cooling
- Central Air
Appliances
- Included: Dishwasher, Microwave, Range, Refrigerator
Features
- Built-in Features, Ceiling Fan(s), Five Piece Bath, Kitchen Island, Quartz Counters, Walk-In Closet(s)
- Flooring: Carpet, Laminate
- Windows: Double Pane Windows
- Basement: Full
- Number of fireplaces: 1
- Fireplace features: Living Room
Interior area
- Total structure area: 3,265
- Total interior livable area: 3,265 sqft
- Finished area above ground: 2,154
- Finished area below ground: 816
Property
Parking
- Total spaces: 2
- Parking features: Garage - Attached
- Attached garage spaces: 2
Features
- Levels: Two
- Stories: 2
- Patio & porch: Covered, Front Porch, Patio
- Exterior features: Garden, Gas Valve
- Fencing: Full
Lot
- Size: 3,621 Square Feet
- Features: Corner Lot, Level
Details
- Parcel number: 110408045
- Zoning: M-RX-5
- Special conditions: Standard
Construction
Type & style
- Home type: SingleFamily
- Property subtype: Single Family Residence
Materials
- Frame
- Roof: Composition
Condition
- Year built: 2019
Utilities & green energy
- Sewer: Public Sewer
- Water: Public
Community & HOA
Community
- Subdivision: Stapleton
HOA
- Has HOA: Yes
- Amenities included: Playground, Tennis Court(s), Trail(s)
- Services included: Reserve Fund, Maintenance Grounds, Snow Removal
- HOA fee: $48 monthly
- HOA name: Master Community Association
- HOA phone: 303-388-0724
- Second HOA fee: $140 monthly
- Second HOA name: Novelle Community Management
- Second HOA phone: 303-200-0065
Location
- Region: Denver
Financial & listing details
- Price per square foot: $265/sqft
- Annual tax amount: $7,497
- Date on market: 2/12/2025
- Listing terms: Cash,Conventional,FHA,VA Loan
- Exclusions: Personal Property, Washer And Dryer.
- Ownership: Individual
- Road surface type: Paved
Price history
| Date | Event | Price |
|---|---|---|
| 4/10/2025 | Sold | $865,000-1.1%$265/sqft |
Source:  REcolorado as distributed by MLS GRID #5454664 Report a problem REcolorado as distributed by MLS GRID #5454664 Report a problem | ||
| 2/23/2025 | Pending sale | $875,000$268/sqft |
Source: REcolorado as distributed by MLS GRID #5454664 Report a problem | ||
| 2/16/2025 | Listed for sale | $875,000$268/sqft |
Source: REcolorado as distributed by MLS GRID #5454664 Report a problem | ||
| 2/14/2025 | Pending sale | $875,000$268/sqft |
Source: REcolorado as distributed by MLS GRID #5454664 Report a problem | ||
| 2/12/2025 | Listed for sale | $875,000$268/sqft |
Source: REcolorado as distributed by MLS GRID #5454664 Report a problem | ||
Public tax history
Tax history is unavailable.
Neighborhood: Central Park
Nearby homes
- $820,4005 bd4 ba3.1k sqft10368 E 57th Ave, Denver, CO 80238Off Market
- $312,9003 bd2 ba1.2k sqft5695 N Hanover St, Denver, CO 80238Off Market
- $262,2002 bd1 ba1.1k sqft5685 N Hanover St, Denver, CO 80238Off Market
- $710,8004 bd4 ba2.4k sqft10300 E 57th Ave, Denver, CO 80238Off Market
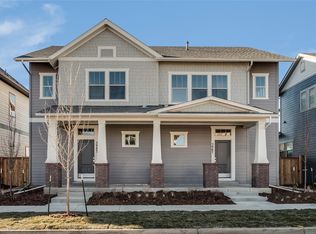
- $257,9002 bd1 ba1.1k sqft5677 N Hanover St, Denver, CO 80238Off Market
- $682,6004 bd4 ba2.6k sqft10369 E 57th Ave, Denver, CO 80238Off Market
- $786,0004 bd4 ba2.7k sqft10389 E 57th Ave, Denver, CO 80238Off Market
- $313,2003 bd2 ba1.2k sqft5675 N Hanover St, Denver, CO 80238Off Market
Nearby schools
GreatSchools rating
- 7/10Inspire ElementaryGrades: PK-5Distance: 0.2 mi
- 9/10Denver Green School NorthfieldGrades: 6-8Distance: 0.1 mi
- 8/10Northfield High SchoolGrades: 9-12Distance: 0.9 mi
Schools provided by the listing agent
- Elementary: Inspire
- Middle: Denver Green
- High: Northfield
- District: Denver 1
Source: REcolorado as distributed by MLS GRID. This data may not be complete. We recommend contacting the local school district to confirm school assignments for this home.
Get a cash offer in 3 minutes
Find out how much your home could sell for in as little as 3 minutes with a no-obligation cash offer.
Estimated market value
$823,400
Get a cash offer in 3 minutes
Find out how much your home could sell for in as little as 3 minutes with a no-obligation cash offer.
Estimated market value
$823,400
- Colorado
- Denver County
- Denver
- 80238
- Central Park
- 10388 E 57th Avenue
Nearby cities
Nearby neighborhoods
Nearby zip codes
Other Denver Topics
