What's Special: Larger Lot, Covered Patio, Single Level Living, Popular Plan. New Construction - September Completion! Built by America's Most Trusted Home Builder. Welcome to the Lake at 10388 Evangaline Way in Esplanade at Madeira Ranch! Enter through the inviting covered front porch and step into the foyer with an open flex space that sets an airy, welcoming tone. Continue down the foyer past the conveniently located laundry area and into the open concept kitchen featuring a center island that flows easily into the casual dining area and great room. Sliding glass doors fill the space with natural light and lead to a covered back patio that is perfect for relaxing or entertaining. Tucked at the back of the home for added privacy, the primary suite offers a dual sink vanity, a spacious shower, and an oversized walk-in closet designed to keep everything beautifully organized. A secondary bedroom with shared full bath sits near the garage entry for added privacy for visiting guests. Additional Highlights Include: Covered outdoor living, and pre-plumb sink at laundry room. Experience inspired living at Esplanade, a vibrant 55+ resort-lifestyle community. Connect through curated programs that enrich your mind, body, and spirit. Enjoy resort-style amenities like the pool, fitness center, and pickleball courts. Elevate your days with wine tastings, culinary events, spa days, live music, and more. At Esplanade, life is full of meaningful connections and endless possibilities. MLS#226046464
Pending
$635,515
10388 Evangaline Way, Elk Grove, CA 95757
2beds
1,785sqft
Single Family Residence
Built in ----
7,527 Square Feet Lot
$649,900 Zestimate®
$356/sqft
$365/mo HOA
What's special
Larger lotCovered front porchCenter islandOpen flex spaceSpacious showerGreat roomCasual dining area
- 98 days |
- 6 |
- 0 |
Zillow last checked:
Listing updated:
Listed by:
Suzanna Martinez DRE #01910366 916-355-8900,
Taylor Morrison Services, Inc
Source: MetroList Services of CA,MLS#: 226046464Originating MLS: MetroList Services, Inc.
Facts & features
Interior
Bedrooms & bathrooms
- Bedrooms: 2
- Bathrooms: 2
- Full bathrooms: 2
Primary bedroom
- Features: Ground Floor
Primary bathroom
- Features: Shower Stall(s), Double Vanity, Tile, Walk-In Closet(s)
Dining room
- Features: Dining/Family Combo
Kitchen
- Features: Pantry Closet, Quartz Counter, Island w/Sink
Heating
- Central
Cooling
- Central Air
Appliances
- Included: Built-In Electric Oven, Gas Cooktop, Range Hood, Ice Maker, Dishwasher, Disposal, Microwave, Plumbed For Ice Maker
- Laundry: Cabinets, Electric Dryer Hookup
Features
- Flooring: Carpet, Tile, Vinyl
- Has fireplace: No
Interior area
- Total structure area: 0
- Total interior livable area: 1,785 sqft
Property
Parking
- Total spaces: 2
- Parking features: Attached
- Attached garage spaces: 2
Features
- Levels: One
- Stories: 1
- Has private pool: Yes
- Pool features: In Ground, Community
Lot
- Size: 7,527 Square Feet
- Features: Landscape Front
Details
- Additional structures: Gazebo
- Parcel number: 13230200690000
- Zoning: Residential
- Special conditions: Standard
Construction
Type & style
- Home type: SingleFamily
- Architectural style: Ranch
- Property subtype: Single Family Residence
Materials
- Brick Veneer, Stucco, Frame
- Foundation: Concrete, Slab
- Roof: Cement
Condition
- New construction: Yes
Details
- Builder name: Taylor Morrison
Utilities & green energy
- Electric: 220 Volts in Laundry
- Sewer: Public Sewer
- Water: Public
- Utilities for property: Public
Community & HOA
Community
- Features: Gated
- Senior community: Yes
- Subdivision: Esplanade at Madeira Ranch
HOA
- Has HOA: Yes
- Amenities included: Pool, Clubhouse, Dog Park, Recreation Facilities, Fitness Center, Game Court Exterior, Spa/Hot Tub, Tennis Court(s), Gym
- Services included: Organized Activities, Common Areas, Pool, Recreation Facility, Maintenance Grounds
- HOA fee: $365 monthly
Location
- Region: Elk Grove
Financial & listing details
- Price per square foot: $356/sqft
- Tax assessed value: $142,687
- Annual tax amount: $4,181
- Price range: $635.5K - $635.5K
- Date on market: 4/15/2026
Estimated market value
$649,900
$611,000 - $689,000
$3,115/mo
Price history
| Date | Event | Price |
|---|---|---|
| 5/9/2026 | Pending sale | $635,515$356/sqft |
Source: MetroList Services of CA #226046464 Report a problem | ||
| 4/14/2026 | Listed for sale | $635,515$356/sqft |
Source:  Taylor Morrison Report a problem Taylor Morrison Report a problem | ||
Public tax history
| Year | Property taxes | Tax assessment |
|---|---|---|
| 2025 | $4,181 -2.3% | $142,687 +2% |
| 2024 | $4,280 +275.1% | $139,890 +89.5% |
| 2023 | $1,141 | $73,814 |
Find assessor info on the county website
Monthly payment
Est. payment
Payment breakdown
Explore the cost of this home by adjusting the details. Changes won't be saved.Climate risks
Neighborhood: 95757
Nearby schools
GreatSchools rating
- 10/10Miwok Village ElementaryGrades: K-6Distance: 0.5 mi
- 9/10Elizabeth Pinkerton Middle SchoolGrades: 7-8Distance: 1 mi
- 9/10Cosumnes Oaks High SchoolGrades: 9-12Distance: 1.2 mi
- $142,687-- bd-- ba-- sqft10384 Evangaline Way, Elk Grove, CA 95757Off Market
- $572,0002 bd2 ba1.6k sqft10392 Evangaline Way, Elk Grove, CA 95757New Construction
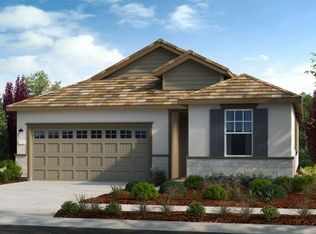
- $544,0002 bd2 ba1.5k sqft10380 Evangaline Way, Elk Grove, CA 95757Pending

- $142,687-- bd-- ba-- sqft10376 Evangaline Way, Elk Grove, CA 95757Off Market
- $558,500-- bd-- ba-- sqft10396 Evangaline Way, Elk Grove, CA 95757Sold
- $142,687-- bd-- ba-- sqft10372 Evangaline Way, Elk Grove, CA 95757Off Market
- $628,000-- bd-- ba-- sqft10375 Evangaline Way, Elk Grove, CA 95757Sold
- $589,0002 bd2 ba1.6k sqft10379 Evangaline Way, Elk Grove, CA 95757Pending
A local agent can set up tours, give advice and negotiate with sellers.
Similar homes
- $572,0002 bd2 ba1.6k sqft10392 Evangaline Way, Elk Grove, CA 95757New ConstructionMetroList Services of CA
- $789,0002 bd3 ba2.1k sqft10248 Kanok Way, Elk Grove, CA 95757New Construction
 MetroList Services of CA
 - $779,0002 bd3 ba2.2k sqft10252 E Kanok Way, Elk Grove, CA 95757New Construction
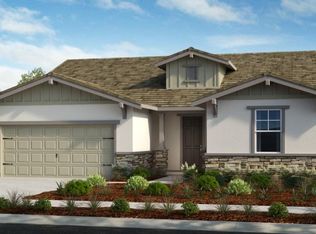 MLS ID #226058266, Suzanna Martinez. MetroList Services of CA
 - $939,2253 bd3 ba2.6k sqft10244 Elara Way, Elk Grove, CA 95757New Construction
 MetroList Services of CA
 - $685,0003 bd3 ba2.1k sqft8134 Tino Way, Elk Grove, CA 95757For SaleMLS ID #226091327, Tony Hallbourg. MetroList Services of CA
- $889,0002 bd3 ba2.5k sqft10250 Izar Way, Elk Grove, CA 95757New ConstructionMetroList Services of CA
- from $820,9904 bd3 ba2.5k sqftResidence 2564 Plan, Tuscan Ridge South : Livorna, Elk Grove, CA 95757New ConstructionLennar Homes
- $805,1974 bd3 ba2.6k sqft8218 Gonsman Way, Elk Grove, CA 95757New ConstructionLennar Homes
- from $832,1974 bd3 ba2.6k sqftResidence 2632 Plan, Arbor Ranch : Lyric, Elk Grove, CA 95757New ConstructionLennar Homes
- $848,9904 bd3 ba2.5k sqft10250 Ashlar Dr, Elk Grove, CA 95757New ConstructionLennar Homes
- from $639,9903 bd3 ba1.9k sqftPlan 2 Plan, Four40 West, West Sacramento, CA 95605New ConstructionBlackPine Communities
- $565,0003 bd3 ba2.2k sqft9224 Vervain Way, Sacramento, CA 95829For SaleMLS ID #225141882, Erica Maranian. MetroList Services of CA
- $661,9903 bd3 ba2.5k sqft8844 Hila Way, Sacramento, CA 95829New ConstructionLennar Homes
- from $615,9903 bd2 ba1.9k sqftResidence 1991 Plan, Vineyard Parke : Bordeaux II, Sacramento, CA 95829New ConstructionLennar Homes
- $537,9904 bd3 ba1.8k sqft7845 Delta Shores Cir N, Sacramento, CA 95832New ConstructionMetroList Services of CA
- $653,9903 bd3 ba2.5k sqft8835 Hila Way, Sacramento, CA 95829New ConstructionLennar Homes
- $710,9002 bd2 ba1.3k sqft1413 Chinatown Aly, Sacramento, CA 95814For SaleMLS ID #226063585, Tim Leingang. MetroList Services of CA
- from $635,9904 bd4 ba2.5k sqftResidence 2528 Plan, Vineyard Glen : Arista, Sacramento, CA 95827New ConstructionLennar Homes
- from $635,9904 bd3 ba2.4k sqftResidence 2403 Plan, Vineyard Glen : Veneto, Sacramento, CA 95827New ConstructionLennar Homes
- $647,4904 bd3 ba2.2k sqft8867 Hila Way, Sacramento, CA 95829New ConstructionLennar Homes
Local buyer's agents are ready to help
