Picturesque best describes this meticulously maintained 3 bedroom, 2 bathroom home with over 2,400 square feet. Enjoy the ultimate relaxation and entertainment experience with the above-ground, heated, 32' X 16' saltwater pool surrounded by extensive decking & a fabulous view. Prefer to enjoy the view from indoors? Then you'll love the beautiful sunroom with cathedral ceiling, walls of windows & panoramic views of the serene surroundings. The interior boasts kitchen with quartz countertops, solid oak cabinets including appliance garages & four Lazy Susans, built in desk & dinette. There is additional space to gather with family & friends in the living room, family room with wood burning fireplace, or rec room. This one owner home has never been smoked in, & the homeowner has never had pets. It includes many updates including roof & spouting replaced in 2021, kitchen floor replaced in 2019, hot water tank new in 2016, pool & pool deck new in 2016, windows & sliding doors replaced in 2011. Schedule a showing today & make this beautiful property yours just in time to enjoy the pool this summer! Open House Sunday, June 9th, 1:00-2:30.
Closed
$310,000
10388 Laurens Dr NE, Bolivar, OH 44612
3beds
--sqft
Single Family Residence
Built in 1979
0.42 Acres Lot
$332,500 Zestimate®
$--/sqft
$1,311 Estimated rent
Home value
$332,500
$316,000 - $349,000
$1,311/mo
Zestimate® history
Owner options
List your home for rent
$1,311/mo
Rent Zestimate®
Find your next renter with Zillow Rental Manager. Plus, with online applications, you can quickly screen prospective tenants – for free.
$1,311/mo
Rent Zestimate®
Refinance and save
$1,980/mo
Est. payment
Refinancing to a lower rate could help reduce your monthly payments and save thousands over the life of the loan.
$1,980/mo
Est. payment
Explore your selling options
Work with a Zillow partner agent
Leverage their expertise and Zillow's premium Showcase listings to get your home seen by more buyers.
Get startedList with your own agent
Get your home in front of millions of buyers by listing it on Zillow.
Learn how to do itSell it yourself
Take full control of how buyers see your home on Zillow by listing For Sale by Owner (FSBO).
List your homeWhat's special
Fabulous viewRec roomBuilt in deskWood burning fireplaceCathedral ceilingSolid oak cabinetsHot water tank
Zillow last checked:
Listing updated:
Listed by:
Beth P Miller BMiller@CutlerHomes.com330-268-3757,
Cutler Real Estate
Bought with:
Olivia L Christie, 2016000685
Keller Williams Legacy Group Realty
Source: MLS Now,MLS#: 5043612 Originating MLS: Stark Trumbull Area REALTORS
Originating MLS: Stark Trumbull Area REALTORSFacts & features
Interior
Bedrooms & bathrooms
- Bedrooms: 3
- Bathrooms: 2
- Full bathrooms: 2
- Main level bathrooms: 1
- Main level bedrooms: 3
Primary bedroom
- Description: Flooring: Carpet
- Level: First
- Dimensions: 17 x 11
Bedroom
- Description: Flooring: Carpet
- Level: First
- Dimensions: 12 x 11
Bedroom
- Description: Flooring: Carpet
- Level: First
- Dimensions: 12 x 11
Eat in kitchen
- Description: Quartz Counters,Flooring: Laminate
- Level: First
- Dimensions: 21 x 11
Family room
- Description: Flooring: Carpet
- Features: Fireplace
- Level: Lower
- Dimensions: 26 x 15
Laundry
- Description: Flooring: Carpet
- Level: Lower
- Dimensions: 12 x 11
Living room
- Description: Flooring: Carpet
- Level: First
- Dimensions: 14 x 15
Recreation
- Description: Flooring: Carpet
- Level: Lower
- Dimensions: 22 x 20
Sunroom
- Description: Flooring: Carpet
- Features: Cathedral Ceiling(s)
- Level: Lower
- Dimensions: 14 x 22
Heating
- Baseboard, Electric
Cooling
- Central Air
Appliances
- Included: Dryer, Dishwasher, Microwave, Range, Refrigerator, Washer
Features
- Basement: Full,Finished
- Has fireplace: No
- Fireplace features: Wood Burning
Property
Parking
- Total spaces: 2
- Parking features: Attached, Garage
- Attached garage spaces: 2
Features
- Levels: Two,Multi/Split
- Stories: 2
- Patio & porch: Deck
- Has private pool: Yes
- Pool features: Above Ground
- Has view: Yes
- View description: Hills, Panoramic, Trees/Woods
Lot
- Size: 0.42 Acres
- Features: Views
Details
- Parcel number: 3402929000
Construction
Type & style
- Home type: SingleFamily
- Architectural style: Bi-Level
- Property subtype: Single Family Residence
Materials
- Aluminum Siding
- Roof: Asphalt,Fiberglass
Condition
- Year built: 1979
Utilities & green energy
- Sewer: Public Sewer
- Water: Public
Community & HOA
Community
- Subdivision: Wilkshire Hills
HOA
- Has HOA: No
Location
- Region: Bolivar
Financial & listing details
- Tax assessed value: $254,290
- Annual tax amount: $2,815
- Date on market: 6/6/2024
- Cumulative days on market: 4 days
- Listing terms: Cash,Conventional
Price history
| Date | Event | Price |
|---|---|---|
| 7/26/2024 | Sold | $310,000+3.4% |
Source:  MLS Now #5043612 Report a problem MLS Now #5043612 Report a problem | ||
| 6/10/2024 | Pending sale | $299,900 |
Source: MLS Now #5043612 Report a problem | ||
| 6/6/2024 | Listed for sale | $299,900 |
Source:  Cutler Real Estate #5043612 Report a problem Cutler Real Estate #5043612 Report a problem | ||
Public tax history
| Year | Property taxes | Tax assessment |
|---|---|---|
| 2025 | $3,901 +18% | $89,010 +31.8% |
| 2024 | $3,305 +17.4% | $67,510 -0.6% |
| 2023 | $2,815 +0.2% | $67,910 |
| 2022 | $2,810 +25.6% | $67,910 +26.7% |
| 2021 | $2,238 0% | $53,610 |
| 2020 | $2,239 +5.7% | $53,610 |
| 2019 | $2,117 +16% | $53,610 +18.5% |
| 2018 | $1,825 | $45,250 |
| 2017 | $1,825 -0.3% | $45,250 |
| 2016 | $1,830 +1.5% | $45,250 +5.1% |
| 2014 | $1,803 +20.6% | $43,040 |
| 2013 | $1,496 +0.2% | $43,040 |
| 2012 | $1,492 0% | $43,040 |
| 2011 | $1,492 +0.7% | $43,040 |
| 2010 | $1,482 -23.1% | $43,040 -5.1% |
| 2009 | $1,928 +3.1% | $45,350 +3% |
| 2006 | $1,870 +1.3% | $44,020 |
| 2005 | $1,846 0% | $44,020 |
| 2004 | $1,846 +1.1% | $44,020 +5.4% |
| 2003 | $1,826 +0% | $41,760 |
| 2002 | $1,826 -0.3% | $41,760 |
| 2001 | $1,831 +7.7% | $41,760 +5% |
| 2000 | $1,700 | $39,770 |
Find assessor info on the county website
Neighborhood: Wilkshire Hills
Nearby homes
- $270,0003 bd2 ba1.5k sqft10419 Laurens Dr NE, Dover, OH 44612Sold
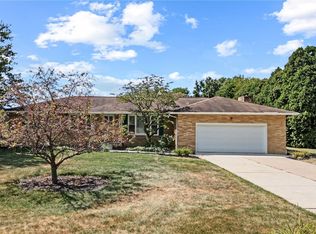
- $325,9002 bd2 ba1.7k sqft10372 Laurens Dr NE, Bolivar, OH 44612Off Market
- $304,9003 bd2 ba1.2k sqft10424 Laurens Dr NE, Bolivar, OH 44612Off Market
- $8,610-- bd-- ba-- sqft10424 Laurens Dr NE, Bolivar, OH 44612Off Market
- $1,260-- bd-- ba-- sqft1505 Old Trail Rd NE, Bolivar, OH 44612Off Market
- $353,1003 bd3 ba2.2k sqft10356 Laurens Dr NE, Bolivar, OH 44612Off Market
- $387,6003 bd2 ba2k sqft1447 Melrose Cir NE, Bolivar, OH 44612Off Market
- $347,8003 bd3 ba1.3k sqft10432 Laurens Dr NE, Bolivar, OH 44612Off Market
Nearby schools
GreatSchools rating
- 7/10Tuscarawas Valley Intermediate SchoolGrades: PK-6Distance: 2.4 mi
- 7/10Tuscarawas Valley High SchoolGrades: 7-12Distance: 2.4 mi
Schools provided by the listing agent
- District: Tuscarawas Valley LS - 7908
Source: MLS Now. This data may not be complete. We recommend contacting the local school district to confirm school assignments for this home.
Get a cash offer in 3 minutes
Find out how much your home could sell for in as little as 3 minutes with a no-obligation cash offer.
Estimated market value
$332,500
Get a cash offer in 3 minutes
Find out how much your home could sell for in as little as 3 minutes with a no-obligation cash offer.
Estimated market value
$332,500
- Ohio
- Tuscarawas County
- Bolivar
- 44612
- Wilkshire Hills
- 10388 Laurens Dr NE
Nearby cities
Nearby neighborhoods
Nearby zip codes
Other Bolivar Topics
