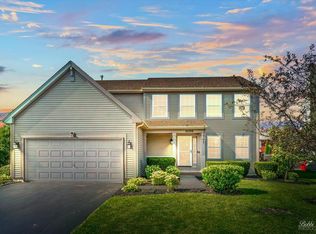
** Highest and Best offers due Sunday June 22nd at 3 p.m.** home to this beautiful Starling model with recent updates and so much charm! This home is in a great location with only a short drive to schools, library, shopping, fire dept. hospital, fitness center and more! As you drive down the tree lined street to the home (close to parks, fishing ponds) you will be impressed with the brand new driveway (5/25) and the obvious care that was taken with the plush green grass and colorful landscape. This 4 bedroom, 2.1 bath plus spacious loft (could be converted into additional bedroom, playroom, office) has all you need and more. 2 walk in closets! Don't miss your chance to get in this summer, just in time to register for classes in D158 and enjoy the bountiful vegetable garden and beautiful fenced in backyard. Some impressive updates include, Roof & gutters/downspouts (2023) exterior & interior freshly painted (even basement and garage!), new screens on all the windows, Kitchen stainless steel appliances (2024), sliding glass window and master bath windows replaced, all faucets have been replaced and light fixtures in the main areas are brand new. Black diamond Crystal Club membership transfers to the new owners until Spring 2027! As you enter you will be impressed with the grand entry of cathedral ceiling and the functional floor plan with a nice flow. The carpet on stairs going up to the 2nd floor is brand new! Cozy nights next to the charming fireplace (gas w/impressive glass doors). Cooking and baking is a dream in this kitchen with the smart convection oven! Upstairs, double doors enter to the owner's suite which includes a walk-in closet, private master bath with a whirlpool tub to unwind in and separate shower. The 2nd, 3rd and 4th bedrooms are all spacious and bright, and share access to the full hall bath, with the 2nd bedroom having it's own walk in closet. Convenient first floor laundry room, half bath and hall closet. Unfinished basement is plumbed in for a bathroom w/radon mitigation system already in place, perfect for customization to suit your lifestyle. Already has large carpet remnants wall to wall for clean and comfortable living. You will notice the attention to detail as the homeowner added a shut off valve for each outside water spicket to keep the lines from freezing in the winter. The 2 car garage features ample storage overhead and a slat wall system for all your sports and leisure needs. All slat wall accessories (shelves, hooks, baskets, etc) stay with the new owner. This is the floor plan and area you have been waiting for! Nothing to do but move in! Don't miss your chance to see this beautiful home.
Closed
$450,000
10388 Oxford Dr, Huntley, IL 60142
4beds
2,800sqft
Single Family Residence
Built in 2001
8,407 Square Feet Lot
$477,100 Zestimate®
$161/sqft
$3,241 Estimated rent
Home value
$477,100
$453,000 - $501,000
$3,241/mo
Zestimate® history
Owner options
List your home for rent
$3,241/mo
Rent Zestimate®
Find your next renter with Zillow Rental Manager. Plus, with online applications, you can quickly screen prospective tenants – for free.
$3,241/mo
Rent Zestimate®
Refinance and save
$3,327/mo
Est. payment
Refinancing to a lower rate could help reduce your monthly payments and save thousands over the life of the loan.
$3,327/mo
Est. payment
Explore your selling options
Work with a Zillow partner agent
Leverage their expertise and Zillow's premium Showcase listings to get your home seen by more buyers.
Get startedList with your own agent
Get your home in front of millions of buyers by listing it on Zillow.
Learn how to do itSell it yourself
Take full control of how buyers see your home on Zillow by listing For Sale by Owner (FSBO).
List your homeWhat's special
Charming fireplaceTree lined streetSpacious loftColorful landscapeFirst floor laundry roomPlush green grassSliding glass window
Zillow last checked:
Listing updated:
Listed by:
Karen Czarny 847-354-8941,
Berkshire Hathaway HomeServices Starck Real Estate
Bought with:
Brett Larson
Redfin Corporation
Source: MRED as distributed by MLS GRID,MLS#: 12380131
Facts & features
Interior
Bedrooms & bathrooms
- Bedrooms: 4
- Bathrooms: 3
- Full bathrooms: 2
- 1/2 bathrooms: 1
Rooms
- Room types: Loft
Primary bedroom
- Features: Flooring (Carpet), Window Treatments (Blinds), Bathroom (Full)
- Level: Second
- Area: 342 Square Feet
- Dimensions: 19X18
Bedroom 2
- Features: Flooring (Carpet), Window Treatments (Blinds)
- Level: Second
- Area: 195 Square Feet
- Dimensions: 15X13
Bedroom 3
- Features: Flooring (Carpet), Window Treatments (Blinds)
- Level: Second
- Area: 121 Square Feet
- Dimensions: 11X11
Bedroom 4
- Features: Flooring (Carpet), Window Treatments (Blinds)
- Level: Second
- Area: 165 Square Feet
- Dimensions: 15X11
Dining room
- Features: Flooring (Carpet)
- Level: Main
- Area: 110 Square Feet
- Dimensions: 11X10
Family room
- Features: Flooring (Carpet), Window Treatments (Blinds)
- Level: Main
- Area: 294 Square Feet
- Dimensions: 21X14
Kitchen
- Features: Kitchen (Eating Area-Table Space, Island, Pantry-Closet), Flooring (Vinyl), Window Treatments (Curtains/Drapes)
- Level: Main
- Area: 143 Square Feet
- Dimensions: 13X11
Laundry
- Features: Flooring (Vinyl)
- Level: Main
- Area: 32 Square Feet
- Dimensions: 4X8
Living room
- Features: Flooring (Carpet), Window Treatments (Blinds)
- Level: Main
- Area: 196 Square Feet
- Dimensions: 14X14
Loft
- Features: Flooring (Carpet), Window Treatments (Blinds)
- Level: Second
- Area: 143 Square Feet
- Dimensions: 13X11
Heating
- Natural Gas
Cooling
- Central Air
Appliances
- Included: Gas Water Heater
- Laundry: Sink
Features
- Cathedral Ceiling(s), Walk-In Closet(s), High Ceilings, Pantry
- Flooring: Hardwood
- Windows: Screens
- Basement: Unfinished,Bath/Stubbed,Egress Window,Full
- Attic: Unfinished
- Number of fireplaces: 1
- Fireplace features: Attached Fireplace Doors/Screen, Gas Log, Gas Starter, Family Room
Interior area
- Total structure area: 0
- Total interior livable area: 2,800 sqft
Property
Parking
- Total spaces: 2
- Parking features: Asphalt, Garage Door Opener, On Site, Garage Owned, Attached, Garage
- Attached garage spaces: 2
- Has uncovered spaces: Yes
Accessibility
- Accessibility features: No Disability Access
Features
- Stories: 2
- Fencing: Fenced
Lot
- Size: 8,407 Square Feet
- Dimensions: 70X120
- Features: Landscaped, Mature Trees, Garden
Details
- Parcel number: 1822405032
- Special conditions: None
- Other equipment: Ceiling Fan(s), Sump Pump
Construction
Type & style
- Home type: SingleFamily
- Property subtype: Single Family Residence
Materials
- Vinyl Siding, Brick
- Foundation: Concrete Perimeter
- Roof: Asphalt
Condition
- New construction: No
- Year built: 2001
Details
- Builder model: STARLING
Utilities & green energy
- Electric: Circuit Breakers
- Sewer: Public Sewer
- Water: Public
Community & HOA
Community
- Features: Park, Lake, Curbs, Sidewalks, Street Lights, Street Paved
- Security: Carbon Monoxide Detector(s)
- Subdivision: Southwind
HOA
- Services included: None
Location
- Region: Huntley
Financial & listing details
- Price per square foot: $161/sqft
- Tax assessed value: $385,578
- Annual tax amount: $10,442
- Date on market: 6/19/2025
- Listing terms: Conventional
- Ownership: Fee Simple
Price history
| Date | Event | Price |
|---|---|---|
| 8/22/2025 | Sold | $450,000+3.4%$161/sqft |
Source:  MRED as distributed by MLS GRID #12380131 Report a problem MRED as distributed by MLS GRID #12380131 Report a problem | ||
| 6/24/2025 | Contingent | $435,000$155/sqft |
Source: MRED as distributed by MLS GRID #12380131 Report a problem | ||
| 6/19/2025 | Listed for sale | $435,000+55.9%$155/sqft |
Source: MRED as distributed by MLS GRID #12380131 Report a problem | ||
| 8/13/2004 | Sold | $279,000+24.9%$100/sqft |
Source: Public Record Report a problem | ||
| 4/30/2004 | Sold | $223,307-15%$80/sqft |
Source: Public Record Report a problem | ||
| 8/31/2001 | Sold | $262,810$94/sqft |
Source: Public Record Report a problem | ||
Public tax history
| Year | Property taxes | Tax assessment |
|---|---|---|
| 2024 | $10,442 +0.9% | $128,526 +11.3% |
| 2023 | $10,348 +4.6% | $115,456 +9.8% |
| 2022 | $9,897 +3.2% | $105,132 +6.2% |
| 2021 | $9,593 +2.4% | $99,013 +2.7% |
| 2020 | $9,368 | $96,372 +2.6% |
| 2019 | -- | $93,911 +5.9% |
| 2018 | $8,857 +1.5% | $88,661 +6.1% |
| 2017 | $8,730 -1.5% | $83,556 +5.2% |
| 2016 | $8,859 | $79,441 +15.5% |
| 2013 | $8,859 | $68,758 -27.1% |
| 2011 | -- | $94,338 +5.3% |
| 2010 | -- | $89,581 -9.9% |
| 2009 | -- | $99,442 |
| 2008 | -- | $99,442 +8.4% |
| 2006 | -- | $91,759 +4.8% |
| 2005 | $7,717 +0.1% | $87,531 +4.6% |
| 2004 | $7,707 +6.7% | $83,642 +4.5% |
| 2003 | $7,221 +2.4% | $80,005 +6.5% |
| 2002 | $7,049 +115.9% | $75,136 +256.1% |
| 2001 | $3,265 +4262.7% | $21,098 +1984.8% |
| 2000 | $75 | $1,012 |
Find assessor info on the county website
Neighborhood: 60142
Nearby homes
- $395,0004 bd3 ba2.1k sqft10398 Oxford Dr, Huntley, IL 60142Sold
- $402,6003 bd3 ba1.7k sqft10378 Oxford Dr, Huntley, IL 60142Off Market
- $411,6004 bd2 ba2.1k sqft10391 Somerset Ln, Huntley, IL 60142Off Market
- $444,1004 bd3 ba2.2k sqft10401 Somerset Ln, Huntley, IL 60142Off Market

- $411,9003 bd3 ba2.4k sqft10381 Somerset Ln, Huntley, IL 60142Off Market
- $410,0004 bd3 ba1.8k sqft10358 Oxford Dr, Huntley, IL 60142Off Market
- $414,6004 bd3 ba1.8k sqft10418 Oxford Dr, Huntley, IL 60142Off Market
- $415,0004 bd3 ba2.7k sqft10361 Somerset Ln, Huntley, IL 60142Sold
Nearby schools
GreatSchools rating
- 7/10Martin Elementary SchoolGrades: 3-5Distance: 0.7 mi
- 7/10Marlowe Middle SchoolGrades: 6-8Distance: 0.4 mi
- 8/10Huntley High SchoolGrades: 9-12Distance: 3.8 mi
Schools provided by the listing agent
- Elementary: Chesak Elementary School
- Middle: Marlowe Middle School
- High: Huntley High School
- District: 158
Source: MRED as distributed by MLS GRID. This data may not be complete. We recommend contacting the local school district to confirm school assignments for this home.
Get a cash offer in 3 minutes
Find out how much your home could sell for in as little as 3 minutes with a no-obligation cash offer.
Estimated market value
$477,100
Get a cash offer in 3 minutes
Find out how much your home could sell for in as little as 3 minutes with a no-obligation cash offer.
Estimated market value
$477,100
- Illinois
- McHenry County
- Huntley
- 60142
- 10388 Oxford Dr
Nearby cities
Nearby zip codes
Other Huntley Topics
