This gorgeous 4-bedroom, 4-bath executive home is situated on a corner lot in a cul-de-sac and invites you to slow down and enjoy life—from savoring a cup of coffee on the spacious wraparound porch to relaxing in the hot tub under the Colorado stars. Step inside to elegant hardwood floors and window shutters throughout the main level. The open-concept layout is bathed in natural sunlight and designed for togetherness, while also offering separate spaces for privacy. A den at the front of the home provides the perfect work-from-home setup. In the entertainer’s kitchen, a stunning waterfall quartz island and eye-catching hexagon blue tile backsplash complement the stainless steel appliances—including a gas cooktop, four-door refrigerator, built-in microwave, and Bosch dishwasher. Alfresco dining is just a step outside the dining room’s patio door. A cozy gas fireplace surrounded by a full wall of geometric tile serves as the living room’s focal point. Upstairs, the spacious primary suite features a custom walk-in closet and a five-piece bath with double sinks and a separate water closet. The three secondary bedrooms are generously sized and share a hall bath with double sinks. The upper-level laundry room is the epitome of convenience! The finished basement boasts luxury vinyl plank flooring, a large recreational space, a wet bar, and a bathroom with a large shower finished in contemporary tile. There's plenty of storage throughout the home as well. Enjoy easy access to neighborhood amenities, including a community pool, miles of scenic trails, parks, and nearby opportunities for hiking, fishing, and paddleboarding. Downtown Parker offers an array of locally owned boutiques, coffee shops, restaurants, and year-round events—such as farmers markets, concerts, and festive seasonal parades. With close proximity to major commuter routes, Park Meadows Mall, and DIA, you’ll love how effortlessly city convenience meets relaxed suburban living.
Sold for $673,000
Street View
$673,000
10388 Rutledge Street, Parker, CO 80134
4beds
3,296sqft
Single Family Residence
Built in 2011
5,227 Square Feet Lot
$673,500 Zestimate®
$204/sqft
$3,563 Estimated rent
Home value
$673,500
$640,000 - $707,000
$3,563/mo
Zestimate® history
Owner options
List your home for rent
$3,563/mo
Rent Zestimate®
Find your next renter with Zillow Rental Manager. Plus, with online applications, you can quickly screen prospective tenants – for free.
$3,563/mo
Rent Zestimate®
Refinance and save
$4,084/mo
Est. payment
Refinancing to a lower rate could help reduce your monthly payments and save thousands over the life of the loan.
$4,084/mo
Est. payment
Explore your selling options
Work with a Zillow partner agent
Leverage their expertise and Zillow's premium Showcase listings to get your home seen by more buyers.
Get startedList with your own agent
Get your home in front of millions of buyers by listing it on Zillow.
Learn how to do itSell it yourself
Take full control of how buyers see your home on Zillow by listing For Sale by Owner (FSBO).
List your homeWhat's special
Zillow last checked:
Listing updated:
Listed by:
Deanna Wolfe 303-886-8010 deanna@deannawolfe.com,
Compass - Denver
Bought with:
Laura Cantalamessa, 040011140
Realty One Group Platinum Elite
Source: REcolorado as distributed by MLS GRID,MLS#: 2028157
Facts & features
Interior
Bedrooms & bathrooms
- Bedrooms: 4
- Bathrooms: 4
- Full bathrooms: 2
- 3/4 bathrooms: 1
- 1/2 bathrooms: 1
- Main level bathrooms: 1
Bedroom
- Description: Generously Sized Secondary Bedrooms
- Level: Upper
Bedroom
- Description: Generously Sized Secondary Bedrooms
- Level: Upper
Bedroom
- Description: Generously Sized Secondary Bedrooms
- Level: Upper
Bathroom
- Description: Powder 1/2 Bath Has A Large Storage Closet
- Level: Main
Bathroom
- Description: Double Sinks In The Hall Full Bath
- Level: Upper
Bathroom
- Description: Gorgeous Walk-In Shower
- Level: Basement
Other
- Description: Spacious Primary Suite
- Level: Upper
Other
- Description: Remodeled Primary Bath With Custom Closet
- Level: Upper
Bonus room
- Description: Luxury Vinyl Plank Flooring And Wet Bar
- Level: Basement
Den
- Description: Perfect Wfh Spot
- Level: Main
Dining room
- Description: Dining Space With Patio Doors Opens Up To The Backyard
- Level: Main
Great room
- Description: Stunning Tile Surrounds The Cozy Gas Fireplace
- Level: Main
Kitchen
- Description: Large Center Island With Waterfall Quartz And Elegant Blue Tile Backsplash
- Level: Main
Laundry
- Description: Upper Level Laundry
- Level: Upper
Heating
- Forced Air, Natural Gas
Cooling
- Central Air
Appliances
- Included: Dishwasher, Disposal, Gas Water Heater, Microwave, Oven, Refrigerator
Features
- Ceiling Fan(s), Eat-in Kitchen, Five Piece Bath, Granite Counters, Kitchen Island, Open Floorplan, Pantry, Primary Suite, Quartz Counters, Smoke Free, Walk-In Closet(s)
- Flooring: Tile, Vinyl
- Windows: Double Pane Windows, Window Coverings, Window Treatments
- Basement: Finished,Partial
- Number of fireplaces: 1
- Fireplace features: Great Room
Interior area
- Total structure area: 3,296
- Total interior livable area: 3,296 sqft
- Finished area above ground: 2,305
- Finished area below ground: 700
Property
Parking
- Total spaces: 2
- Parking features: Concrete
- Attached garage spaces: 2
Features
- Levels: Two
- Stories: 2
- Patio & porch: Front Porch, Patio, Wrap Around
- Exterior features: Rain Gutters
- Fencing: Full
Lot
- Size: 5,227 Square Feet
- Features: Corner Lot, Landscaped, Level, Sprinklers In Front, Sprinklers In Rear
Details
- Parcel number: R0473117
- Zoning: PDU
- Special conditions: Standard
Construction
Type & style
- Home type: SingleFamily
- Architectural style: Contemporary
- Property subtype: Single Family Residence
Materials
- Cement Siding, Frame
- Foundation: Slab
Condition
- Year built: 2011
Utilities & green energy
- Electric: 110V, 220 Volts
- Utilities for property: Electricity Connected, Natural Gas Connected
Community & HOA
Community
- Subdivision: Meridian Village
HOA
- Has HOA: Yes
- HOA fee: $65 monthly
- HOA name: Meridian Village North
- HOA phone: 303-482-2213
- Second HOA fee: $60 quarterly
- Second HOA name: Hillside at Meridian Village
- Second HOA phone: 303-482-2213
Location
- Region: Parker
Financial & listing details
- Price per square foot: $204/sqft
- Tax assessed value: $691,275
- Annual tax amount: $5,743
- Date on market: 7/10/2025
- Listing terms: Cash,Conventional,FHA,VA Loan
- Exclusions: Seller's Personal Possessions, Washer, Dryer
- Ownership: Individual
- Electric utility on property: Yes
- Road surface type: Paved
Price history
| Date | Event | Price |
|---|---|---|
| 9/26/2025 | Sold | $673,000+2%$204/sqft |
Source:  REcolorado as distributed by MLS GRID #2028157 Report a problem REcolorado as distributed by MLS GRID #2028157 Report a problem | ||
| 8/26/2025 | Pending sale | $660,000$200/sqft |
Source: REcolorado as distributed by MLS GRID #2028157 Report a problem | ||
| 7/31/2025 | Price change | $660,000-0.8%$200/sqft |
Source: REcolorado as distributed by MLS GRID #2028157 Report a problem | ||
| 7/10/2025 | Listed for sale | $665,000+41.5%$202/sqft |
Source: REcolorado as distributed by MLS GRID #2028157 Report a problem | ||
| 3/2/2018 | Sold | $470,000+0.2%$143/sqft |
Source: Public Record Report a problem | ||
| 3/1/2018 | Listed for sale | $468,900$142/sqft |
Source: HomeSmart Cherry Creek #9628415 Report a problem | ||
| 2/1/2018 | Pending sale | $468,900$142/sqft |
Source: HomeSmart Cherry Creek #9628415 Report a problem | ||
| 1/26/2018 | Listed for sale | $468,900+21.8%$142/sqft |
Source: HomeSmart Cherry Creek #9628415 Report a problem | ||
| 5/22/2015 | Sold | $385,000+0.8%$117/sqft |
Source: Public Record Report a problem | ||
| 4/22/2015 | Pending sale | $382,000$116/sqft |
Source: Keller Williams - Denver Tech Center #8120011 Report a problem | ||
| 4/19/2015 | Listed for sale | $382,000+35.2%$116/sqft |
Source: Keller Williams - Denver Tech Center #8120011 Report a problem | ||
| 1/12/2012 | Sold | $282,600$86/sqft |
Source: Public Record Report a problem | ||
Public tax history
| Year | Property taxes | Tax assessment |
|---|---|---|
| 2025 | $5,743 -0.8% | $43,210 -15% |
| 2024 | $5,787 +26.3% | $50,860 -1% |
| 2023 | $4,582 -3.3% | $51,350 +48% |
| 2022 | $4,740 | $34,700 -2.8% |
| 2021 | -- | $35,700 +3.7% |
| 2020 | $4,583 +3.3% | $34,420 |
| 2019 | $4,438 0% | $34,420 +8.4% |
| 2018 | $4,438 -2.8% | $31,740 |
| 2017 | $4,567 +7.5% | $31,740 +4% |
| 2016 | $4,248 -1.4% | $30,520 |
| 2015 | $4,310 +19.6% | $30,520 +27.8% |
| 2014 | $3,602 | $23,880 |
| 2013 | -- | $23,880 |
Find assessor info on the county website
Neighborhood: Meridian Village
Nearby homes
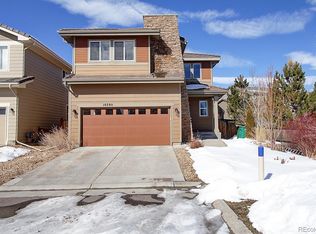
- $694,8005 bd4 ba3.2k sqft10390 Rutledge St, Parker, CO 80134Off Market
- $637,2004 bd3 ba1.8k sqft10350 Bristleridge St, Parker, CO 80134Off Market
- $675,0003 bd3 ba3.2k sqft10383 Rutledge St, Parker, CO 80134Sold
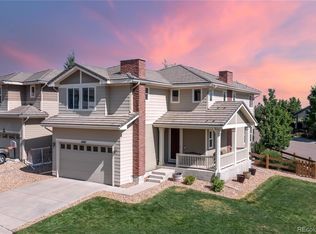
- $630,7004 bd4 ba2.3k sqft10394 Rutledge St, Parker, CO 80134Off Market
- $698,1004 bd4 ba2.7k sqft10340 Bristleridge St, Parker, CO 80134Off Market
- $607,1003 bd3 ba1.7k sqft10392 Rutledge St, Parker, CO 80134Off Market
- $827,0005 bd4 ba3.9k sqft10368 Bristleridge Ct, Parker, CO 80134Off Market
- $574,2003 bd3 ba1.8k sqft10385 Rutledge St, Parker, CO 80134Off Market
Nearby schools
GreatSchools rating
- 8/10Prairie Crossing Elementary SchoolGrades: PK-6Distance: 1.8 mi
- 4/10Sierra Middle SchoolGrades: 7-8Distance: 3.1 mi
- 8/10Chaparral High SchoolGrades: 9-12Distance: 1.2 mi
Schools provided by the listing agent
- Elementary: Prairie Crossing
- Middle: Sierra
- High: Chaparral
- District: Douglas RE-1
Source: REcolorado as distributed by MLS GRID. This data may not be complete. We recommend contacting the local school district to confirm school assignments for this home.
Get a cash offer in 3 minutes
Find out how much your home could sell for in as little as 3 minutes with a no-obligation cash offer.
Estimated market value
$673,500
Get a cash offer in 3 minutes
Find out how much your home could sell for in as little as 3 minutes with a no-obligation cash offer.
Estimated market value
$673,500
- Colorado
- Douglas County
- Parker
- 80134
- Meridian Village
- 10388 Rutledge Street
Nearby cities
Nearby neighborhoods
Nearby zip codes
Other Parker Topics
