Skip main navigation
Sold for $250,000
  • $250,000

    10388 Sharpsburg Dr, Independence, KY 41051

    3beds
    1,204sqft
    Single Family Residence, Residential
    Built in 2007
    0.27 Acres Lot
    $291,200 Zestimate®
    $208/sqft
    $1,833 Estimated rent

    Home value

    $291,200

    $277,000 - $306,000

    $1,833/mo

    Zestimate® history
    Loading
    Loading...

    Owner options

    List your home for rent

    $1,833/mo

    Rent Zestimate®

    Find your next renter with Zillow Rental Manager. Plus, with online applications, you can quickly screen prospective tenants – for free.

    Learn more

    $1,833/mo

    Rent Zestimate®

    Refinance and save

    $1,620/mo

    Est. payment

    Refinancing to a lower rate could help reduce your monthly payments and save thousands over the life of the loan.

    See today's rates

    $1,620/mo

    Est. payment

    Explore your selling options

    Work with a Zillow partner agent

    Leverage their expertise and Zillow's premium Showcase listings to get your home seen by more buyers.

    Get started

    List with your own agent

    Get your home in front of millions of buyers by listing it on Zillow.

    Learn how to do it

    Sell it yourself

    Take full control of how buyers see your home on Zillow by listing For Sale by Owner (FSBO).

    List your home

    What's special

    Decorative light fixturesCathedral ceilingCeiling fansRear entry two-car garageWell-kept corner lotOpen concept area
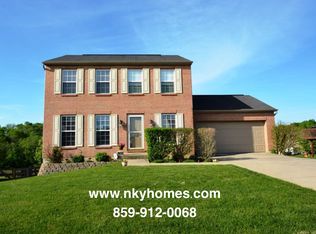
    NEW Price Drop!!! Motivated sellers just reduced the price of this well-kept 3 Bedroom, 2.5 Bath Ranch. Possession at the Closing!!! Move in weeks before Christmas!!! Nice open concept area on the first floor with the living room (including a cathedral ceiling), kitchen, and dining area, plus a walkout to the deck. The island in the kitchen accommodates 3 stools, providing extra space for meals, homework, etc. Almost 1,500 sq. ft. of living space (1204 sq. ft. per Realist plus another 295 +/- sq. ft. with the addition of the LL Family Room). All carpeting was professionally cleaned on 10-24-23. Decorative light fixtures in living room and kitchen and ceiling fans in all three bedrooms. Family room and half-bath in the lower level. There is also a Laundry /Utility Room in the LL for the washer, dryer, furnace, and water heater. Nice sized, well-kept corner lot on a CDS street. Rear entry two-car garage is in the lower level. Seller will provide a one-year home warranty to be selected by the buyer (up to $600). When you speak with your lender, mention that this house is also located in an eligible area for USDA financing.

    Zillow last checked:

    Listing updated:

    Listed by:

    Daniel Pieschel 859-466-7677,

    The Real Estate Firm

    Bought with:

    Jennifer Beasley, 208909

    Keller Williams Realty Services

    Source: NKMLS,MLS#: 616813MLS Logo

    Facts & features

    Interior

    Bedrooms & bathrooms
    • Bedrooms: 3
    • Bathrooms: 3
    • Full bathrooms: 2
    • 1/2 bathrooms: 1
    Primary bedroom
    • Features: Carpet Flooring, Bath Adjoins, Ceiling Fan(s)
    • Level: First
    • Area: 156
    • Dimensions: 13 x 12
    Bedroom 2
    • Features: Carpet Flooring, Ceiling Fan(s)
    • Level: First
    • Area: 100
    • Dimensions: 10 x 10
    Bedroom 3
    • Features: Carpet Flooring, Ceiling Fan(s)
    • Level: First
    • Area: 132
    • Dimensions: 12 x 11
    Bathroom 2
    • Features: Full Finished Bath, Tub With Shower
    • Level: First
    • Area: 35
    • Dimensions: 7 x 5
    Bathroom 3
    • Features: Full Finished Half Bath, Laminate Flooring
    • Level: Lower
    • Area: 24
    • Dimensions: 6 x 4
    Family room
    • Description: This room is 'L' shaped. One section is 16'x10'. The other is15'x9'.
    • Features: Carpet Flooring, Storage, See Remarks
    • Level: Lower
    • Area: 225
    • Dimensions: 25 x 9
    Kitchen
    • Features: Laminate Flooring, Kitchen Island, Eat-in Kitchen, Wood Cabinets
    • Level: First
    • Area: 176
    • Dimensions: 11 x 16
    Living room
    • Features: Walk-Out Access, Window Treatments, Laminate Flooring, Ceiling Fan(s)
    • Level: First
    • Area: 323
    • Dimensions: 19 x 17
    Primary bath
    • Features: Vinyl Flooring, Tub With Shower
    • Level: First
    • Area: 50
    • Dimensions: 10 x 5
    Heating
    • Forced Air
    Cooling
    • Central Air
    Appliances
    • Included: Electric Cooktop, Electric Oven, Dishwasher, Disposal, Microwave, Refrigerator
    • Laundry: Electric Dryer Hookup, In Basement, Lower Level, Washer Hookup
    Features
    • Laminate Counters, Kitchen Island, High Speed Internet, Eat-in Kitchen, Cathedral Ceiling(s), Ceiling Fan(s)
    • Doors: Multi Panel Doors
    • Windows: Vinyl Frames
    Interior area
    • Total structure area: 11,808
    • Total interior livable area: 1,204 sqft

    Property

    Parking
    • Total spaces: 2
    • Parking features: Driveway, Garage, Garage Faces Rear, Off Street, On Street
    • Garage spaces: 2
    • Has uncovered spaces: Yes
    Accessibility
    • Accessibility features: None
    Features
    • Levels: One
    • Stories: 1
    • Patio & porch: Deck, Porch
    • Has view: Yes
    • View description: Neighborhood
    Lot
    • Size: 0.27 Acres
    • Dimensions: 72' x 164' _ Irregular
    • Features: Cleared, Corner Lot
    Details
    • Parcel number: 0320001202.00
    • Zoning description: Residential

    Construction

    Type & style
    • Home type: SingleFamily
    • Architectural style: Ranch
    • Property subtype: Single Family Residence, Residential
    Materials
    • Brick, Vinyl Siding
    • Foundation: Poured Concrete
    • Roof: Shingle
    Condition
    • Existing Structure
    • New construction: No
    • Year built: 2007

    Utilities & green energy

    • Sewer: Public Sewer
    • Water: Public
    • Utilities for property: Cable Available, Natural Gas Available, Sewer Available, Underground Utilities, Water Available

    Community & HOA

    HOA
    • Has HOA: No
    Location
    • Region: Independence

    Financial & listing details

    • Price per square foot: $208/sqft
    • Tax assessed value: $252,500
    • Annual tax amount: $2,937
    • Date on market: 8/15/2025
    • Cumulative days on market: 67 days
    • Road surface type: Paved

    Price history

    DateEventPrice
    12/8/2023Sold$250,000-7.4%$208/sqft
    Source: NKMLS #616813 Report a problem
    11/11/2023Pending sale$269,900$224/sqft
    Source: NKMLS #616813 Report a problem
    10/29/2023Price change$269,900-1.9%$224/sqft
    Source: NKMLS #616813 Report a problem
    10/5/2023Price change$275,000-5.1%$228/sqft
    Source: NKMLS #616813 Report a problem
    9/23/2023Price change$289,900-1.6%$241/sqft
    Source: NKMLS #616813 Report a problem
    9/19/2023Price change$294,500-0.2%$245/sqft
    Source: NKMLS #616813 Report a problem
    9/7/2023Listed for sale$295,000+91.7%$245/sqft
    Source: NKMLS #616813 Report a problem
    7/21/2006Sold$153,900+315.9%$128/sqft
    Source: Public Record Report a problem
    3/29/2006Sold$37,000$31/sqft
    Source: Public Record Report a problem

    Public tax history

    YearProperty taxesTax assessment
    2025$2,937 -4.1%$252,500 +1%
    2024$3,063 +34.2%$250,000 +38.3%
    2023$2,282 -1.4%$180,800
    2022$2,314 -1.5%$180,800
    2021$2,349 -7.3%$180,800 +17.5%
    2020$2,535 $153,900
    2019$2,535 +1%$153,900
    2018$2,511 $153,900
    2017$2,511 +27%$153,900
    2015$1,977 +1.4%$153,900
    2014$1,949 $153,900
    2013$1,949 $153,900
    2012-- $153,900
    2011-- $153,900
    2010-- $153,900
    2009-- $153,900
    2008-- $153,900
    2007-- $153,900 +315.9%
    2006-- $37,000 +23.3%
    2005-- $30,000
    Find assessor info on the county website

    Neighborhood: 41051

    Nearby schools

    GreatSchools rating
    Schools provided by the listing agent
    • Elementary: Summit View Elementary
    • Middle: Summit View Middle School
    • High: Simon Kenton High

    Source: NKMLS. This data may not be complete. We recommend contacting the local school district to confirm school assignments for this home.

    Get a cash offer in 3 minutes
    Find out how much your home could sell for in as little as 3 minutes with a no-obligation cash offer.
    Estimated market value
    $291,200
    Get a cash offer in 3 minutes
    Find out how much your home could sell for in as little as 3 minutes with a no-obligation cash offer.
    Estimated market value
    $291,200