Skip main navigation
Sold for $937,000
Street View
  • $937,000

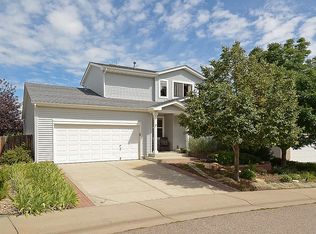
    10388 Stable Lane, Littleton, CO 80125

    4beds
    4,505sqft
    Single Family Residence
    Built in 2005
    9,148 Square Feet Lot
    $936,200 Zestimate®
    $208/sqft
    $4,054 Estimated rent

    Home value

    $936,200

    $889,000 - $983,000

    $4,054/mo

    Zestimate® history
    Loading
    Loading...

    Owner options

    List your home for rent

    $4,054/mo

    Rent Zestimate®

    Find your next renter with Zillow Rental Manager. Plus, with online applications, you can quickly screen prospective tenants – for free.

    Learn more

    $4,054/mo

    Rent Zestimate®

    Refinance and save

    $5,939/mo

    Est. payment

    Refinancing to a lower rate could help reduce your monthly payments and save thousands over the life of the loan.

    See today's rates

    $5,939/mo

    Est. payment

    Explore your selling options

    Work with a Zillow partner agent

    Leverage their expertise and Zillow's premium Showcase listings to get your home seen by more buyers.

    Get started

    List with your own agent

    Get your home in front of millions of buyers by listing it on Zillow.

    Learn how to do it

    Sell it yourself

    Take full control of how buyers see your home on Zillow by listing For Sale by Owner (FSBO).

    List your home

    What's special

    Cozy fireplaceModern pendant light fixtureLarge stone patioBacking to green spaceGas rangeNew appliancesBuilt-in bar refrigerator
    The wait for a 'fresh feel' in Chatfield Farms is over! Backing to green space at the end of a cul-de-sac, and with over $170K+ in upgrades over the past 3 years, this home on Stable Lane is nothing short of a breath of fresh air! The prominent front dining room, large enough for a separate seating area, offers a light and bright place to entertain, with tree-flooded bay windows accompanied by a modern pendant light fixture. Remodeled from top to bottom- the kitchen, with gas range, features new appliances, new cabinetry, countertops, lighting, backsplash and custom shelving. Effortlessly functional, the eat-in kitchen flows into the newly updated living room- complete with cozy fireplace and a built-in bar refrigerator. An extension of the main floor living area, the backdoor leads to a large stone patio and pergola, overlooking a tree-lined walking trail and green space! Up the staircase to the second floor, with new hardwood flooring throughout, there is a second over-sized living room area- perfect for family movie night, playtime, or can double as part exercise, part office space. All 4 bedrooms are located on the upper floor...with a primary and en suite bathroom fit for the likes of a king. Completely remodeled 5 piece bath with soaking tub, dual sinks, glass enclosed shower and a custom walk-in closet featuring a built-in safe. The unfinished basement (plumbing roughed in) offers tons of potential to expand. Chatfield Farms is not only a tight-knit community, with its cul-de-sac holiday parties and friendly neighbors, but a location that offers Colorado-Living at its best! With proximity to Waterton Canyon, Chatfield State Park, Roxborough State Park and the High Line Canal Trail, there is no shortage of access to 'the great outdoors.'

    Zillow last checked:

    Listing updated:

    Listed by:

    Kaitlin Harvey 303-941-3386 kaitlin.harvey@milehimodern.com,

    Milehimodern

    Bought with:

    Shelby Sampson, 100067878

    The Agency - Denver

    Source: REcolorado as distributed by MLS GRID,MLS#: 2881287MLS Logo

    Facts & features

    Interior

    Bedrooms & bathrooms
    • Bedrooms: 4
    • Bathrooms: 3
    • Full bathrooms: 2
    • 1/2 bathrooms: 1
    • Main level bathrooms: 1
    Bedroom
    • Description: All 4 Bedrooms On 2nd Floor
    • Level: Upper
    Bedroom
    • Level: Upper
    Bedroom
    • Level: Upper
    Bathroom
    • Description: Remodeled
    • Level: Main
    Bathroom
    • Description: Dual Sinks + Tub
    • Level: Upper
    Other
    • Description: New Carpet + Remodeled En Suite 5 Piece Bath
    • Level: Upper
    Other
    • Level: Upper
    Dining room
    • Description: Serene + Light Filled
    • Level: Main
    Family room
    • Description: 2nd Family Room Area + New Hardwood Flooring
    • Level: Upper
    Kitchen
    • Description: Remodeled + New Appliance + Cabinets + Countertops
    • Level: Main
    Laundry
    • Description: Side By Side, Additional Storage + Closet
    • Level: Upper
    Living room
    • Description: Remodeled + New Fireplace + Mantel + Shelving
    • Level: Main
    Office
    • Description: Large + Bright Office With Built-Ins
    • Level: Main
    Heating
    • Forced Air, Natural Gas
    Cooling
    • Central Air
    Appliances
    • Included: Bar Fridge, Cooktop, Dishwasher, Disposal, Double Oven, Dryer, Humidifier, Microwave, Oven, Range Hood, Refrigerator, Washer
    • Laundry: In Unit
    Features
    • Built-in Features, Ceiling Fan(s), Eat-in Kitchen, Five Piece Bath, High Ceilings, Kitchen Island, Open Floorplan, Pantry, Primary Suite, Smart Thermostat, Vaulted Ceiling(s), Walk-In Closet(s)
    • Flooring: Carpet, Tile, Wood
    • Windows: Bay Window(s), Double Pane Windows, Window Coverings, Window Treatments
    • Basement: Bath/Stubbed,Full,Unfinished
    • Number of fireplaces: 1
    • Fireplace features: Living Room
    Interior area
    • Total structure area: 4,505
    • Total interior livable area: 4,505 sqft
    • Finished area above ground: 3,118
    • Finished area below ground: 0

    Property

    Parking
    • Total spaces: 3
    • Parking features: Concrete, Floor Coating
    • Attached garage spaces: 3
    Features
    • Levels: Two
    • Stories: 2
    • Patio & porch: Deck, Front Porch, Patio, Wrap Around
    • Exterior features: Gas Grill, Private Yard
    • Fencing: Full
    • Has view: Yes
    • View description: Mountain(s)
    Lot
    • Size: 9,148 sqft
    • Features: Cul-De-Sac, Greenbelt, Landscaped, Level, Many Trees, Open Space, Sprinklers In Front, Sprinklers In Rear
    Details
    • Parcel number: R0453460
    • Zoning: PDU
    • Special conditions: Standard

    Construction

    Type & style
    • Home type: SingleFamily
    • Architectural style: Traditional
    • Property subtype: Single Family Residence
    Materials
    • Brick, Frame, Wood Siding
    • Foundation: Concrete Perimeter, Slab
    • Roof: Composition
    Condition
    • Year built: 2005

    Utilities & green energy

    • Electric: 220 Volts
    • Sewer: Public Sewer
    • Water: Public
    • Utilities for property: Cable Available, Electricity Connected, Internet Access (Wired), Natural Gas Connected, Phone Available

    Community & neighborhood

    Location
    • Region: Littleton
    • Subdivision: Chatfield Farms

    HOA & financial

    HOA
    • Has HOA: Yes
    • HOA fee: $490 annually
    • Services included: Recycling, Snow Removal, Trash
    • Association name: Chatfield Farms 1B. MSI LIC
    • Association phone: 303-420-4433

    Other

    Other facts
    • Listing terms: Cash,Conventional,Other
    • Ownership: Individual

    Price history

    DateEventPrice
    10/10/2025Sold$937,000+0.8%$208/sqft
    Source: REcolorado as distributed by MLS GRID #2881287 Report a problem
    9/19/2025Pending sale$929,900$206/sqft
    Source: REcolorado as distributed by MLS GRID #2881287 Report a problem
    9/11/2025Price change$929,900-1.6%$206/sqft
    Source: REcolorado as distributed by MLS GRID #2881287 Report a problem
    8/15/2025Listed for sale$945,000-2.6%$210/sqft
    Source: REcolorado as distributed by MLS GRID #2881287 Report a problem
    3/15/2022Sold$970,088+78.3%$215/sqft
    Source: Public Record Report a problem
    12/26/2017Sold$544,000-0.2%$121/sqft
    Source: Public Record Report a problem
    11/5/2017Pending sale$544,900$121/sqft
    Source: Hooked On Real Estate LLC #2957554 Report a problem
    10/24/2017Price change$544,900-0.9%$121/sqft
    Source: Hooked On Real Estate LLC #2957554 Report a problem
    10/5/2017Price change$549,900-0.9%$122/sqft
    Source: Hooked On Real Estate LLC #2957554 Report a problem
    9/28/2017Price change$554,900-0.7%$123/sqft
    Source: Hooked On Real Estate LLC #2957554 Report a problem
    9/22/2017Price change$559,000-0.2%$124/sqft
    Source: Hooked On Real Estate LLC #2957554 Report a problem
    9/12/2017Price change$560,000-2.6%$124/sqft
    Source: Hooked On Real Estate LLC #2957554 Report a problem
    8/20/2017Listed for sale$574,900+28.1%$128/sqft
    Source: Hooked On Real Estate LLC #2957554 Report a problem
    7/27/2005Sold$448,952$100/sqft
    Source: Public Record Report a problem

    Public tax history

    YearProperty taxesTax assessment
    2025$5,774 -0.7%$52,750 -10.5%
    2024$5,813 +35.3%$58,920 -1%
    2023$4,295 -4.3%$59,490 +44.9%
    2022$4,489 $41,060 -2.8%
    2021-- $42,250 +6.8%
    2020$4,587 -7.5%$39,570
    2019$4,960 0%$39,570 +15%
    2018$4,960 +4.1%$34,400
    2017$4,766 +0.9%$34,400 +2.2%
    2016$4,724 -3.2%$33,670
    2015$4,879 +10.7%$33,670 +19.1%
    2014$4,406 $28,270
    2013-- $28,270 +2.9%
    2012-- $27,460
    2011-- $27,460 -18.4%
    2010-- $33,660 +4.2%
    2009$2,610 $32,310
    2008-- $32,310 +10%
    2007-- $29,380
    2006$2,730 $29,380

    Find assessor info on the county website

    Neighborhood: 80125

    Nearby schools

    GreatSchools rating
    Schools provided by the listing agent
    • Elementary: Roxborough
    • Middle: Ranch View
    • High: Thunderridge
    • District: Douglas RE-1

    Source: REcolorado as distributed by MLS GRID. This data may not be complete. We recommend contacting the local school district to confirm school assignments for this home.

    Get a cash offer in 3 minutes
    Find out how much your home could sell for in as little as 3 minutes with a no-obligation cash offer.
    Estimated market value
    $936,200
    Get a cash offer in 3 minutes
    Find out how much your home could sell for in as little as 3 minutes with a no-obligation cash offer.
    Estimated market value
    $936,200