Welcome to 10389 Boca Raton Drive! This beautifully maintained brick-front Colonial in the highly sought-after Turf Valley Overlook community. Featuring 4 bedrooms, 2 full baths, 1 half bath, and a finished lower level, this home offers the perfect blend of timeless charm and modern updates. A new stone paver walkway creates an inviting first impression, while inside you'll find luxury vinyl plank flooring throughout the main level with the original hardwood floors preserved underneath. Elegant crown molding and chair rail add classic character throughout the traditional floor plan, designed for both everyday living and entertaining. The updated kitchen features granite countertops, stainless steel appliances, a spacious eat-in area, and opens seamlessly to the inviting family room, complete with a stunning stone wood-burning fireplace. The formal dining room is connected by a convenient butler's pantry with glass-front cabinetry, creating an ideal space for hosting family and friends. Fresh paint and newer carpeting throughout make this home truly move-in ready. The main level also offers a convenient laundry/mudroom with access to the attached two-car front-entry garage. Upstairs, the spacious primary suite boasts a walk-in closet with custom shelving and a beautifully renovated en-suite bath featuring a dual vanity and an oversized custom walk-in shower. Three additional generously sized bedrooms share an updated hall bath. The finished lower level provides additional living space with luxury vinyl plank flooring, recessed lighting, and abundant storage. Enjoy outdoor living from the recently updated screened porch with a ceiling fan, overlooking the large, level, fully fenced backyard with plenty of green space for play, pets, or entertaining. Additional updates include a new roof (2021), HVAC (2013), and new driveway (2026). Located in one of Ellicott City's most desirable neighborhoods, this exceptional home is served by award-winning Howard County schools and offers convenient access to shopping, dining, golf, commuter routes, and everything Turf Valley has to offer.
Under contract
$775,000
10389 Boca Raton Dr, Ellicott City, MD 21042
4beds
2,052sqft
Single Family Residence
Built in 1987
0.32 Acres Lot
$791,600 Zestimate®
$378/sqft
$6/mo HOA
What's special
Updated hall bathNew stone paver walkwayBrick-front colonialBeautifully renovated en-suite bathAbundant storageDual vanityOversized custom walk-in shower
- 11 days |
- 1,370 |
- 107 |
Likely to sell faster than
Zillow last checked:
Listing updated:
Listed by:
Amy Studdard 443-285-2047,
The KW Collective 4435741600
Source: Bright MLS,MLS#: MDHW2071644
Facts & features
Interior
Bedrooms & bathrooms
- Bedrooms: 4
- Bathrooms: 3
- Full bathrooms: 2
- 1/2 bathrooms: 1
- Main level bathrooms: 1
Rooms
- Room types: Living Room, Dining Room, Primary Bedroom, Bedroom 2, Bedroom 3, Bedroom 4, Kitchen, Family Room, Foyer, Exercise Room, Laundry, Storage Room, Primary Bathroom, Full Bath, Half Bath
Primary bedroom
- Level: Upper
Bedroom 2
- Level: Upper
Bedroom 3
- Level: Upper
Bedroom 4
- Level: Upper
Primary bathroom
- Level: Upper
Dining room
- Level: Main
Exercise room
- Level: Lower
Family room
- Level: Main
Family room
- Level: Lower
Foyer
- Level: Main
Other
- Level: Upper
Half bath
- Level: Main
Kitchen
- Level: Main
Laundry
- Level: Main
Living room
- Level: Main
Storage room
- Level: Lower
Heating
- Central, Forced Air, Electric
Cooling
- Central Air, Ceiling Fan(s), Electric
Appliances
- Included: Electric Water Heater
- Laundry: Main Level, Laundry Room
Features
- Attic/House Fan, Bathroom - Walk-In Shower, Butlers Pantry, Ceiling Fan(s), Chair Railings, Crown Molding, Family Room Off Kitchen, Open Floorplan, Formal/Separate Dining Room, Eat-in Kitchen, Kitchen - Gourmet, Pantry, Primary Bath(s), Recessed Lighting, Upgraded Countertops, Walk-In Closet(s)
- Flooring: Carpet, Ceramic Tile, Hardwood
- Basement: Partially Finished
- Number of fireplaces: 1
- Fireplace features: Wood Burning
Interior area
- Total structure area: 2,052
- Total interior livable area: 2,052 sqft
- Finished area above ground: 2,052
- Finished area below ground: 0
Property
Parking
- Total spaces: 10
- Parking features: Garage Faces Front, Attached, Driveway
- Attached garage spaces: 2
- Uncovered spaces: 8
Accessibility
- Accessibility features: None
Features
- Levels: Three
- Stories: 3
- Patio & porch: Screened
- Pool features: None
- Fencing: Full
Lot
- Size: 0.32 Acres
Details
- Additional structures: Above Grade, Below Grade
- Parcel number: 1402311615
- Zoning: R20
- Special conditions: Standard
Construction
Type & style
- Home type: SingleFamily
- Architectural style: Colonial
- Property subtype: Single Family Residence
Materials
- Frame
- Foundation: Block
- Roof: Architectural Shingle
Condition
- New construction: No
- Year built: 1987
Utilities & green energy
- Sewer: Public Sewer
- Water: Public
Community & HOA
Community
- Subdivision: Turf Valley Overlook
HOA
- Has HOA: Yes
- HOA fee: $75 annually
Location
- Region: Ellicott City
Financial & listing details
- Price per square foot: $378/sqft
- Tax assessed value: $670,700
- Annual tax amount: $9,360
- Date on market: 8/4/2026
- Listing agreement: Exclusive Right To Sell
- Listing terms: Cash,Conventional,FHA,VA Loan
- Ownership: Fee Simple
Estimated market value
$791,600
$752,000 - $831,000
$3,505/mo
Price history
| Date | Event | Price |
|---|---|---|
| 8/11/2026 | Contingent | $775,000$378/sqft |
Source:  Bright MLS #MDHW2071644 Report a problem Bright MLS #MDHW2071644 Report a problem | ||
| 8/4/2026 | Listed for sale | $775,000$378/sqft |
Source: Bright MLS #MDHW2071644 Report a problem | ||
Public tax history
| Year | Property taxes | Tax assessment |
|---|---|---|
| 2025 | -- | $622,900 +8.3% |
| 2024 | $6,476 +4.3% | $575,100 +4.3% |
| 2023 | $6,210 +4.5% | $551,467 -4.1% |
| 2022 | $5,943 +4.7% | $575,100 +14.1% |
| 2021 | $5,677 +0.7% | $504,200 +0.7% |
| 2020 | $5,636 +0.7% | $500,500 -0.7% |
| 2019 | $5,594 -6.7% | $504,200 +2.3% |
| 2018 | $5,996 -15.9% | $493,100 |
| 2017 | $7,130 | $493,100 +6.2% |
| 2016 | -- | $464,433 +3.2% |
| 2015 | -- | $450,100 +3.3% |
| 2014 | -- | $435,800 +3.4% |
| 2013 | -- | $421,500 +3.5% |
| 2012 | -- | $407,200 |
| 2011 | -- | $407,200 |
| 2010 | -- | $407,200 -30.3% |
| 2009 | -- | $583,870 +12.2% |
| 2008 | -- | $520,532 +13.9% |
| 2007 | -- | $457,196 +16.1% |
| 2006 | -- | $393,860 +13% |
| 2005 | -- | $348,650 +14.9% |
| 2004 | -- | $303,440 +17.5% |
| 2003 | -- | $258,230 +4.7% |
| 2002 | -- | $246,662 +4.9% |
| 2001 | -- | $235,096 +162.9% |
| 2000 | -- | $89,410 |
Find assessor info on the county website
Monthly payment
Est. payment
Payment breakdown
Explore the cost of this home by adjusting the details. Changes won't be saved.Climate risks
Neighborhood: 21042
Nearby schools
GreatSchools rating
- 8/10Manor Woods Elementary SchoolGrades: K-5Distance: 2.2 mi
- 9/10Mount View Middle SchoolGrades: 6-8Distance: 4.2 mi
- 10/10Marriotts Ridge High SchoolGrades: 9-12Distance: 4.1 mi
Schools provided by the listing agent
- Elementary: Manor Woods
- Middle: Mount View
- High: Marriotts Ridge
- District: Howard County Public Schools
Source: Bright MLS. This data may not be complete. We recommend contacting the local school district to confirm school assignments for this home.
- $1,025,3004 bd4 ba4.4k sqft10393 Boca Raton Dr, Ellicott City, MD 21042Off Market
- $1,004,2004 bd3 ba3.4k sqft10385 Boca Raton Dr, Ellicott City, MD 21042Off Market
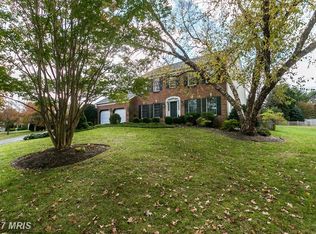
- $775,400-- bd2 ba2.1k sqft3111 The Cascades Ct, Ellicott City, MD 21042Off Market
- $---- bd-- ba-- sqftCarlee Run Ct, Ellicott city, MD 21042Off Market
- $854,500-- bd3 ba2.2k sqft10397 Boca Raton Dr, Ellicott City, MD 21042Off Market
- $821,000-- bd2 ba2.4k sqft3107 The Cascades Ct, Ellicott City, MD 21042Off Market
- $953,5005 bd3 ba3k sqft10384 Boca Raton Dr, Ellicott City, MD 21042Off Market
- $1,218,0005 bd4 ba4.2k sqft3114 The Cascades Ct, Ellicott City, MD 21042Off Market
A local agent can set up tours, give advice and negotiate with sellers.
Similar homes
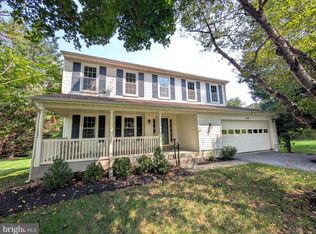
- $739,0004 bd3 ba1.8k sqft9191 Victoria Dr, Ellicott City, MD 21042For Sale
 MLS ID #MDHW2072024, Anissa Hastings, Keller Williams Flagship. Bright MLS
 - $729,0005 bd4 ba2.2k sqft2710 Dunleer Rd, Ellicott City, MD 21042For Sale
 MLS ID #MDHW2071908, Sandy Jaso, Northrop Realty. Bright MLS
 - $900,0004 bd4 ba2.6k sqft10310 Winstead Ct, Woodstock, MD 21163For Sale
 MLS ID #MDHW2071162, Bob Lucido, Keller Williams Lucido Agency. Bright MLS
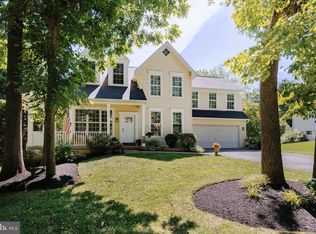
 - $780,0004 bd4 ba2.2k sqft1997 Barley Rd, Marriottsville, MD 21104For Sale
 MLS ID #MDCR2035496, Shelley Price, Blue Crab Real Estate, LLC. Bright MLS
 - $765,0005 bd4 ba2.4k sqft5324 Nightshade Ct, Columbia, MD 21045For SaleMLS ID #MDHW2069078, Chris Russ, The KW Collective. Bright MLS
- $750,0005 bd4 ba3k sqft10924 Beech Creek Dr, Columbia, MD 21044For SaleMLS ID #MDHW2069384, Maribelle Dizon, Redfin Corp. Bright MLS
- $860,0004 bd4 ba2.5k sqft8780 Teresa Ln, Laurel, MD 20723For SaleMLS ID #MDHW2072144, Wendy Slaughter, Samson Properties. Bright MLS
- $619,9003 bd3 ba2.5k sqft2901 Chestnut Hill Dr, Ellicott City, MD 21043For SaleMLS ID #MDHW2069678, David Yungmann, The KW Collective. Bright MLS
- $724,9004 bd4 ba1.9k sqft6025 Kennard Ct, Eldersburg, MD 21784For SaleMLS ID #MDCR2036592, Chris Carroll, RE/MAX Advantage Realty. Bright MLS
- $719,0004 bd3 ba2.7k sqft2521 Karen Way, Westminster, MD 21157For SaleMLS ID #MDCR2036606, Eric Black, Northrop Realty. Bright MLS
- $795,0005 bd3 ba2.8k sqft2055 Misty Meadow Rd, Finksburg, MD 21048For SaleMLS ID #MDCR2036500, Daniel Motz, Berkshire Hathaway HomeServices Homesale Realty. Bright MLS
- $729,5004 bd3 ba1.9k sqft103 Deep Dale Dr, Lutherville Timonium, MD 21093For SaleMLS ID #MDBC2171062, Amy Zink, Cummings & Co. Realtors. Bright MLS
- $630,0004 bd3 ba2.8k sqft1368 Hoods Mill Rd, Woodbine, MD 21797For SaleMLS ID #MDCR2036160, Wendy Slaughter, Samson Properties. Bright MLS
- $538,8003 bd4 ba2k sqft4722 Rams Horn Row, Ellicott City, MD 21042For SaleMLS ID #MDHW2071918, Wendy Slaughter, Samson Properties. Bright MLS
- $499,0003 bd3 ba2k sqft4760 Hallowed Strm, Ellicott City, MD 21042For SaleMLS ID #MDHW2071576, Curtis Washington, ExecuHome Realty. Bright MLS
- $798,9003 bd3 ba2.9k sqft13949 Brighton Dam Rd, Clarksville, MD 21029For SaleMLS ID #MDHW2067506, Rich Fox, RE/MAX Realty Centre, Inc.. Bright MLS
- $589,9003 bd3 ba2.8k sqft1718 Severn Rd, Severn, MD 21144For SaleMLS ID #MDAA2153592, Timothy Caropreso, Keller Williams Flagship. Bright MLS
- $683,5004 bd3 ba1.8k sqft7792 Kawshek Path, Hanover, MD 21076For SaleMLS ID #MDAA2145302, Shelley Baden, Berkshire Hathaway HomeServices PenFed Realty. Bright MLS
- $669,9005 bd3 ba2.5k sqft16555 Old Frederick Rd, Mount Airy, MD 21771For SaleMLS ID #MDHW2071236, Ben Love, Revol Real Estate, LLC. Bright MLS
- $699,9994 bd3 ba1.9k sqft15005 Timberlake Dr, Silver Spring, MD 20905For SaleMLS ID #MDMC2243496, Sam James, Long & Foster Real Estate, Inc.. Bright MLS
