Skip main navigation
Off market
  • $2,209,000

    10389 N 109th Way, Scottsdale, AZ 85259

    4beds
    4,626sqft
    SingleFamily
    Built in 2003
    0.52 Acres Lot
    $2,209,000 Zestimate®
    $478/sqft
    $7,944 Estimated rent

    Home value

    $2,209,000

    $2.01M - $2.43M

    $7,944/mo

    Zestimate® history
    Loading
    Loading...

    Owner options

    List your home for rent

    $7,944/mo

    Rent Zestimate®

    Find your next renter with Zillow Rental Manager. Plus, with online applications, you can quickly screen prospective tenants – for free.

    Learn more

    $7,944/mo

    Rent Zestimate®

    Refinance and save

    $10,310/mo

    Est. payment

    Refinancing to a lower rate could help reduce your monthly payments and save thousands over the life of the loan.

    See today's rates

    $10,310/mo

    Est. payment

    Explore your selling options

    Work with a Zillow partner agent

    Leverage their expertise and Zillow's premium Showcase listings to get your home seen by more buyers.

    Get started

    List with your own agent

    Get your home in front of millions of buyers by listing it on Zillow.

    Learn how to do it

    Sell it yourself

    Take full control of how buyers see your home on Zillow by listing For Sale by Owner (FSBO).

    List your home

    What's special

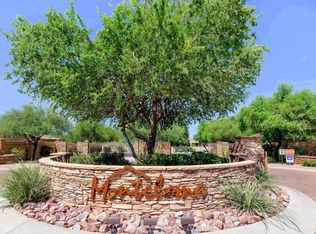
    PRIDE OF OWNERSHIP IN HIGHLY DESIRABLE GATED COMMUNITY OF ''MONTELOMA''. This semi-Custom home has 4+bdrms, an expansive bonus room and home office on a premium lot over 22,000 sq. ft. Stacked stone exterior invites you into an open floor plan with 12ft volume ceilings with many architectural details throughout which include 8ft colonist style interior doors, coffered ceilings, wood shutters and stacked stone fireplaces. The elegant kitchen offers upgraded cabinetry in warm woods, Stainless steel appliances, Granite slab countertops, expansive center island with a butler sink and a separate kitchen dining room for smaller gatherings. The chef's walk-in pantry will provide enough storage for the large family but there is more storage in the Laundry room nearby. Range pre plumbed for Gas. The adjoining family room has warm engineered wood floors, stacked stone fireplace and surround sound for movie nights. For the work at home executive, the office suite has custom cabinetry and matching executive desk. The spacious master suite has a separate private exit to the beautiful resort style backyard and custom shutters throughout for privacy. Luxurious master bath is a private retreat with Roll down shutters, Mediterranean style soaking tub, oversized double entry shower, several his & her appointments including separate vanities, closets and lavatories. Extra roomy guest bedrooms include Jack n Jill set up with large walk in closets plus a guest room with an adjoining bath for the special guest. The bonus room can be used as a media room with full bar for entertaining or family gatherings around the stacked stone Gas fireplace. The back yard has everything you need from a golfers' putting green, sparkling pool and Jacuzzi with a soothing water feature and tall palm trees to lounge under. The outdoor kitchen and Ramada area will be a favorite hangout for the BBQ parties or S'more parties around the outdoor gas fireplace as the x-large lot gives everyone the space they desire. The split 3 car garage has extra cabinetry and clean epoxy floors for the discriminant car enthusiast. All 3 AC units replaced in 2018. This home has been gently lived in by the original owner's and has been freshly painted throughout with new carpet installed for immediate move in buyers!

    This property is off market, which means it's not currently listed for sale or rent on Zillow. This may be different from what's available on other websites or public sources.

    Facts & features

    Interior

    Bedrooms & bathrooms
    • Bedrooms: 4
    • Bathrooms: 4
    • Full bathrooms: 4
    Heating
    • Other, Gas
    Cooling
    • Refrigerator
    Appliances
    • Included: Dishwasher, Dryer, Microwave, Range / Oven, Refrigerator, Washer
    • Laundry: Dryer Included, Washer Included, Inside Laundry
    Features
    • Flooring: Tile, Carpet, Hardwood, Laminate
    • Has fireplace: Yes
    Interior area
    • Total interior livable area: 4,626 sqft

    Property

    Parking
    • Total spaces: 3
    • Parking features: Garage - Attached
    Features
    • Exterior features: Wood
    • Has spa: Yes
    • Fencing: Block
    • Has view: Yes
    • View description: Mountain
    Lot
    • Size: 0.52 Acres
    Details
    • Parcel number: 21751669

    Construction

    Type & style
    • Home type: SingleFamily
    Materials
    • Roof: Built-up
    Condition
    • Year built: 2003

    Utilities & green energy

    • Sewer: Sewer - Public
    • Utilities for property: APS, City Electric, SW Gas

    Community & HOA

    HOA
    • Has HOA: Yes
    • HOA fee: $216 monthly
    Location
    • Region: Scottsdale

    Financial & listing details

    • Price per square foot: $478/sqft
    • Tax assessed value: $1,603,200
    • Annual tax amount: $7,721
    • Ownership: Fee Simple

    Price history

    DateEventPrice
    9/30/2019Sold$1,135,000-3%$245/sqft
    Source: ARMLS #5944938 Report a problem
    6/27/2019Listed for sale$1,170,000+32.3%$253/sqft
    Source: HomeSmart #5944938 Report a problem
    6/9/2003Sold$884,278$191/sqft
    Source: Public Record Report a problem

    Public tax history

    YearProperty taxesTax assessment
    2025$7,721 +4.7%$160,320 -4.4%
    2024$7,373 +1.2%$167,680 +55.8%
    2023$7,283 +5.1%$107,636 +2.3%
    2022$6,932 -5.5%$105,200 +7.1%
    2021$7,332 +1.6%$98,260 +5.7%
    2020$7,216 +3.6%$92,980 +1.5%
    2019$6,969 $91,580 +6.4%
    2018$6,969 +3.1%$86,100 +2.7%
    2017$6,762 +7.8%$83,850 -2.1%
    2016$6,272 +2%$85,670 +4.8%
    2015$6,148 $81,770 +9.9%
    2014-- $74,410 +13.8%
    2013-- $65,400 -3%
    2012-- $67,420 -12.1%
    2011-- $76,680 -4.1%
    2010-- $79,960 -20.6%
    2009-- $100,680 -9.6%
    2008-- $111,350 +7.6%
    2007-- $103,500 +50.1%
    2006-- $68,950
    2005-- $68,950 +129.8%
    2004-- $30,000
    Find assessor info on the county website

    Neighborhood: 85259

    Nearby schools

    GreatSchools rating
    Schools provided by the listing agent
    • Elementary: Laguna Elementary School
    • Middle: Mountainside Middle School
    • High: Desert Mountain High School
    • District: Scottsdale Unified District (048)

    Source: The MLS. This data may not be complete. We recommend contacting the local school district to confirm school assignments for this home.

    Get a cash offer in 3 minutes
    Find out how much your home could sell for in as little as 3 minutes with a no-obligation cash offer.
    Estimated market value
    $2,209,000
    Get a cash offer in 3 minutes
    Find out how much your home could sell for in as little as 3 minutes with a no-obligation cash offer.
    Estimated market value
    $2,209,000