Skip main navigation
Closed
  • $369,700

    10389 N 1200 W, Monticello, IN 47960

    3beds
    1,488sqft
    Single Family Residence
    Built in 1950
    0.28 Acres Lot
    $369,700 Zestimate®
    $--/sqft
    $1,722 Estimated rent

    Home value

    $369,700

    $351,000 - $388,000

    $1,722/mo

    Zestimate® history
    Loading
    Loading...

    Owner options

    List your home for rent

    $1,722/mo

    Rent Zestimate®

    Find your next renter with Zillow Rental Manager. Plus, with online applications, you can quickly screen prospective tenants – for free.

    Learn more

    $1,722/mo

    Rent Zestimate®

    Refinance and save

    $1,739/mo

    Est. payment

    Refinancing to a lower rate could help reduce your monthly payments and save thousands over the life of the loan.

    See today's rates

    $1,739/mo

    Est. payment

    Explore your selling options

    Work with a Zillow partner agent

    Leverage their expertise and Zillow's premium Showcase listings to get your home seen by more buyers.

    Get started

    List with your own agent

    Get your home in front of millions of buyers by listing it on Zillow.

    Learn how to do it

    Sell it yourself

    Take full control of how buyers see your home on Zillow by listing For Sale by Owner (FSBO).

    List your home

    What's special

    Lake gearOversized garageFront deckFloor drainGreat swimming areasLarge windowsVaulted ceilings

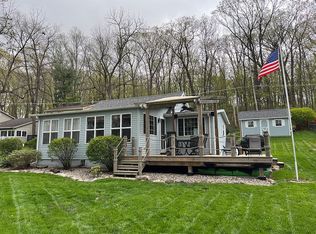
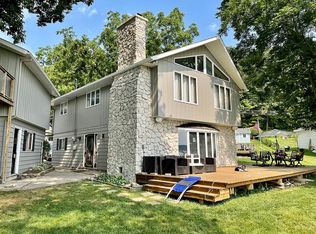
    Welcome to your picturesque Lake Freeman 3 bedroom 2 bath retreat. A tranquil escape in a natural setting with lake-level easement access just steps away with your own covered boat lift. This area of the lake is also terrifically nestled with wide views of the lake and great swimming areas that are sandy and range from 3- 5 ft in depth. The living area features vaulted ceilings, large windows as well as beautiful hardwood floors, and a remote-starting gas fireplace. The kitchen and breakfast nook/dining area provide a great space for enjoying meals or morning coffee while taking in the views. Easily entertain on your front deck off the kitchen from the grilling area situated perfectly and close by the garage. There is also an upper balcony deck off the large master to enjoy endless views of the lake. The other 2 bedrooms have built-in bunk beds as well as room for an additional full or queen bed. The bunk beds can be easily returned to closet space depending on the configuration you need, ensuring comfortable accommodations for you and your guests. The oversized garage also offers a workshop/buffet area, a floor drain, and plenty of additional storage in the attic space. Leave your boat and lake gear safe inside all winter. In the last few years, the owners have put in a new HVAC, gutter guards, carpeting, garage furnace, well pump, landscaping, retaining wall, and appliances. Don't miss the chance to own this charming Lake Freeman cottage and experience the joy of lakeside living. There are endless opportunities for swimming, fishing, kayaking, and creating lasting memories with loved ones. The perfect escape from the hustle and bustle of daily life.

    This property is off market, which means it's not currently listed for sale or rent on Zillow. This may be different from what's available on other websites or public sources.

    Zillow last checked:

    Listing updated:

    Listed by:

    Thomas Albregts 765-426-8773,

    Keller Williams Lafayette

    Bought with:

    Tan Hardebeck, RB16001135

    REAL ESTATE NETWORK L.L.C

    Source: IRMLS,MLS#: 202317644MLS Logo

    Facts & features

    Interior

    Bedrooms & bathrooms
    • Bedrooms: 3
    • Bathrooms: 2
    • Full bathrooms: 2
    Bedroom 1
    • Level: Upper
    Bedroom 2
    • Level: Upper
    Kitchen
    • Level: Main
    • Area: 100
    • Dimensions: 10 x 10
    Living room
    • Level: Main
    • Area: 480
    • Dimensions: 16 x 30
    Heating
    • Natural Gas, Conventional, Forced Air
    Cooling
    • Central Air, Ceiling Fan(s)
    Appliances
    • Included: Disposal, Range/Oven Hook Up Gas, Dishwasher, Microwave, Refrigerator, Washer, Built-In Gas Grill, Gas Oven, Gas Range, Water Filtration System, Gas Water Heater, Water Softener Owned
    • Laundry: Electric Dryer Hookup, Main Level, Washer Hookup
    Features
    • Bookcases, Ceiling Fan(s), Vaulted Ceiling(s), Laminate Counters, Eat-in Kitchen, Entrance Foyer, Natural Woodwork, Open Floorplan, Stand Up Shower, Tub/Shower Combination
    • Flooring: Hardwood, Carpet, Tile, Vinyl
    • Doors: Six Panel Doors
    • Windows: Window Treatments
    • Basement: Crawl Space
    • Attic: Storage
    • Number of fireplaces: 1
    • Fireplace features: Living Room
    Interior area
    • Total structure area: 1,488
    • Total interior livable area: 1,488 sqft
    • Finished area above ground: 1,488
    • Finished area below ground: 0

    Property

    Parking
    • Total spaces: 2
    • Parking features: Detached, Garage Door Opener, Heated Garage, Asphalt
    • Garage spaces: 2
    • Has uncovered spaces: Yes
    Features
    • Levels: Two
    • Stories: 2
    • Patio & porch: Deck
    • Exterior features: Boat Lift-Covered, Boat Lift-Temporary
    • Has view: Yes
    • View description: Water
    • Has water view: Yes
    • Water view: Water
    • Waterfront features: Lake, Boat Docking Rights, Pier/Dock, Walk to Lake Access, Assoc
    • Body of water: Lake Freeman
    Lot
    • Size: 0.28 Acres
    • Dimensions: 111x111
    • Features: Few Trees, Lake, Landscaped
    Details
    • Parcel number: 080415000535.000011

    Construction

    Type & style
    • Home type: SingleFamily
    • Architectural style: Traditional
    • Property subtype: Single Family Residence
    Materials
    • Vinyl Siding
    • Roof: Shingle
    Condition
    • New construction: No
    • Year built: 1950

    Utilities & green energy

    • Electric: REMC
    • Gas: NIPSCO
    • Sewer: City
    • Water: Well
    • Utilities for property: Cable Available, Cable Connected

    Community & HOA

    Community
    • Features: Dock
    • Subdivision: Walnut Gardens
    Location
    • Region: Monticello

    Financial & listing details

    • Tax assessed value: $321,500
    • Annual tax amount: $924
    • Date on market: 7/6/2023
    • Listing terms: Cash,Conventional,FHA,USDA Loan,VA Loan

    Price history

    DateEventPrice
    7/5/2023Sold$349,900
    Source: IRMLS #202317644 Report a problem
    5/30/2023Listed for sale$349,900+79.5%
    Source: IRMLS #202317644 Report a problem
    5/10/2018Listing removed$194,900$131/sqft
    Source: Keller Williams Realty Signature Partners #201813825 Report a problem
    4/23/2018Price change$194,900-2.5%$131/sqft
    Source: Keller Williams Realty Signature Partners #201813825 Report a problem
    4/12/2018Listed for sale$199,900+17.6%$134/sqft
    Source: Keller Williams Realty Signature Partners #201813825 Report a problem
    11/1/2017Listing removed$170,000$114/sqft
    Source: Coldwell Banker Shook #201726913 Report a problem
    8/31/2017Price change$170,000-5.6%$114/sqft
    Source: Coldwell Banker Shook #201726913 Report a problem
    7/7/2017Listed for sale$180,000-5.2%$121/sqft
    Source: Coldwell Banker Shook #201726913 Report a problem
    10/4/2012Listing removed$189,900$128/sqft
    Source: Real Estate Network #9954493 Report a problem
    9/22/2012Pending sale$189,900$128/sqft
    Source: Real Estate Network #9954493 Report a problem
    8/14/2012Listed for sale$189,900+137.7%$128/sqft
    Source: Real Estate Network #9954493 Report a problem
    10/3/2000Sold$79,900$54/sqft
    Source: Public Record Report a problem

    Public tax history

    YearProperty taxesTax assessment
    2025$2,681 +157.9%$321,500 +12.7%
    2024$1,039 +12.5%$285,300 +27.7%
    2023$924 +4.1%$223,400 +17.2%
    2022$887 +7%$190,600 +7%
    2021$829 +5.4%$178,100 +6.1%
    2020$787 +5.4%$167,800 +1.9%
    2019$747 +7%$164,600 +2.3%
    2018$698 $160,900 +0.2%
    2017-- $160,500 +10.8%
    2016$1,352 +8.2%$144,900 +13.6%
    2014$1,250 -7.1%$127,500 +3.8%
    2013$1,345 +268.9%$122,800 +23.4%
    2012$365 -50.4%$99,500 -37.5%
    2011$736 -16%$159,300 -2.8%
    2010$876 +13.2%$163,900 +2.4%
    2009$774 +96.1%$160,000 +53.4%
    2007$395 -30.1%$104,300 +7.2%
    2006$564 $97,300
    Find assessor info on the county website

    Neighborhood: 47960

    Nearby schools

    GreatSchools rating
    Schools provided by the listing agent
    • Elementary: Oaklawn
    • Middle: Roosevelt
    • High: Twin Lakes
    • District: Twin Lakes School Corp.

    Source: IRMLS. This data may not be complete. We recommend contacting the local school district to confirm school assignments for this home.

    Get pre-qualified for a loan
    At Zillow Home Loans, we can pre-qualify you in as little as 5 minutes with no impact to your credit score.

    An equal housing lender. NMLS #10287.

    Sell for more on Zillow
    Get a Zillow Showcase℠ listing at no additional cost and you could sell for .
    $369,700
    2% more
    +$7,394
    With Zillow Showcase(estimated)
    $377,094