Skip main navigation
Sold for $575,000
  • $575,000

    10389 W 17th Pl, Kennewick, WA 99338

    4beds
    2,270sqft
    Single Family Residence
    Built in 2017
    8,712 Square Feet Lot
    $577,300 Zestimate®
    $253/sqft
    $3,052 Estimated rent

    Home value

    $577,300

    $537,000 - $618,000

    $3,052/mo

    Zestimate® history
    Loading
    Loading...

    Owner options

    List your home for rent

    $3,052/mo

    Rent Zestimate®

    Find your next renter with Zillow Rental Manager. Plus, with online applications, you can quickly screen prospective tenants – for free.

    Learn more

    $3,052/mo

    Rent Zestimate®

    Refinance and save

    $3,582/mo

    Est. payment

    Refinancing to a lower rate could help reduce your monthly payments and save thousands over the life of the loan.

    See today's rates

    $3,582/mo

    Est. payment

    Explore your selling options

    Work with a Zillow partner agent

    Leverage their expertise and Zillow's premium Showcase listings to get your home seen by more buyers.

    Get started

    List with your own agent

    Get your home in front of millions of buyers by listing it on Zillow.

    Learn how to do it

    Sell it yourself

    Take full control of how buyers see your home on Zillow by listing For Sale by Owner (FSBO).

    List your home

    What's special

    Covered patioCustom light fixturesCustom in-wall wiringAll city closetsRaised flower bedsWifi boosterFull-size murphy bed
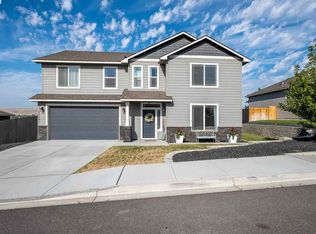
    MLS# 285595 Welcome to 10389 W 17th Pl. A home where every detail has been carefully thought out, lovingly maintained, and upgraded to exceed what new construction can offer. Buyers can receive 1% of their closing costs covered as well. Just ask your agent. Located on a premium corner lot in the desirable Canyon Ranch community, this 4-bedroom, 3-bath home with a versatile loft and a massive 4-car garage checks all the boxes and then some.From the moment you arrive, you'll feel the pride of ownership and care that sets this home apart. Why It's Better Than New: Regular HVAC maintenance by Chinook Heating & Air and a brand-new water heater (2025) mean peace of mind for years to come. Whole-home water softener system, reverse osmosis filtration, and blinds on every window elevate everyday living. Luxury vinyl plank flooring, fresh stair/upstairs carpet cleaning, and custom light fixtures in every room bring style and comfort throughout. Interior Highlights: Great room with custom in-wall wiring for your wall-mounted TV, installed by Traffic Jams, plus a WiFi booster for seamless streaming upstairs. Custom butler’s pantry features a dual-zone wine fridge, butcher block counters, soft-close drawers, appliance storage, and two electrical outlets. Oversized farmhouse sink makes prep and cleanup a breeze. All City Closets in each bedroom, with the primary suite featuring jewelry drawer and even custom belt/tie organization.The office includes a full-size Murphy bed and desk—perfect for guests, work-from-home days, or multi-use living. Bathrooms with Personality:Powder bath with wood paneling and designer wallpaper. Primary water closet with wallpaper adds a boutique hotel touch. Outdoor & Garage Perks:Relax in your hot tub under the south-facing covered patio. Raised flower beds, storage shed, and easy maintenance back yard. The oversized garage (room for 4 cars) makes for a perfect home gym space w/wall mirrors, and mounted TV—equipment. Location Perks: Zoned for highly rated Cottonwood Elementary and Desert Hills Middle Schools. Convenient to shopping, parks & even your own neighborhood bar and grill. Whether you're looking for space to grow, host, or simply enjoy a home that’s been elevated with care and custom detail, 10389 W 17th Pl offers the perfect blend of function and warmth.

    Zillow last checked:

    Listing updated:

    Listed by:

    Monica Brown 509-554-9276,

    Retter and Company Sotheby's

    Bought with:

    AGENT NON-SUBSCRIBER

    NON-MEMBER OFFICE

    Source: PACMLS,MLS#: 285595MLS Logo

    Facts & features

    Interior

    Bedrooms & bathrooms
    • Bedrooms: 4
    • Bathrooms: 3
    • Full bathrooms: 1
    • 3/4 bathrooms: 1
    • 1/2 bathrooms: 1
    Bedroom
    • Level: U
    • Area: 286
    • Dimensions: 13 x 22
    Bedroom 1
    • Level: M
    • Area: 130
    • Dimensions: 10 x 13
    Bedroom 2
    • Level: U
    • Area: 156
    • Dimensions: 12 x 13
    Bedroom 3
    • Level: U
    • Area: 143
    • Dimensions: 11 x 13
    Dining room
    • Level: M
    • Area: 154
    • Dimensions: 11 x 14
    Family room
    • Level: U
    • Area: 323
    • Dimensions: 17 x 19
    Kitchen
    • Level: M
    • Area: 140
    • Dimensions: 10 x 14
    Living room
    • Level: M
    • Area: 256
    • Dimensions: 16 x 16
    Heating
    • Heat Pump
    Cooling
    • Central Air, Heat Pump
    Appliances
    • Included: Dishwasher, Disposal, Microwave, Refrigerator, See Remarks, Range, Water Purifier, Wine Cooler, Water Heater
    Features
    • Raised Ceiling(s), Storage, Ceiling Fan(s)
    • Flooring: Carpet, Laminate, See Remarks, Tile
    • Windows: Double Pane Windows, Windows - Vinyl, Drapes/Curtains/Blinds
    • Basement: None
    • Has fireplace: No
    Interior area
    • Total structure area: 2,270
    • Total interior livable area: 2,270 sqft

    Property

    Parking
    • Total spaces: 4
    • Parking features: Attached, Garage Door Opener, Finished, 4 car
    • Attached garage spaces: 4
    Features
    • Levels: 2 Story
    • Stories: 2
    • Patio & porch: Patio/Covered, Porch
    • Exterior features: See Remarks
    • Has spa: Yes
    • Spa features: Private, Exterior Hot Tub
    • Fencing: Fenced
    Lot
    • Size: 8,712 sqft
    • Dimensions: 75 x 92
    • Features: Located in City Limits, Plat Map - Recorded, Garden, Corner Lot
    Details
    • Additional structures: Shed
    • Parcel number: 112882070000026
    • Zoning description: Single Family R

    Construction

    Type & style
    • Home type: SingleFamily
    • Property subtype: Single Family Residence
    Materials
    • Foundation: Crawl Space
    • Roof: Comp Shingle
    Condition
    • Existing Construction (Not New)
    • New construction: No
    • Year built: 2017

    Utilities & green energy

    • Water: Public
    • Utilities for property: Sewer Connected

    Community & neighborhood

    Location
    • Region: Kennewick
    • Subdivision: Canyon Ranch,Kennewick Sw

    HOA & financial

    HOA
    • Has HOA: Yes
    • HOA fee: $134 annually

    Other

    Other facts
    • Listing terms: Cash,Conventional,FHA,VA Loan
    • Road surface type: Paved

    Price history

    DateEventPrice
    8/8/2025Sold$575,000+1.8%$253/sqft
    Source: PACMLS #285595 Report a problem
    7/11/2025Pending sale$564,900$249/sqft
    Source: PACMLS #285595 Report a problem
    7/7/2025Listed for sale$564,900-4.2%$249/sqft
    Source: PACMLS #285595 Report a problem
    2/13/2025Listing removed$589,900$260/sqft
    Source: PACMLS #281192 Report a problem
    1/30/2025Pending sale$589,900$260/sqft
    Source: PACMLS #281192 Report a problem
    1/16/2025Listed for sale$589,900+54.8%$260/sqft
    Source: PACMLS #281192 Report a problem
    3/24/2021Listing removed--
    Source: Owner Report a problem
    5/17/2019Sold$381,000-2.1%$168/sqft
    Source: PACMLS #236337 Report a problem
    4/12/2019Pending sale$389,000$171/sqft
    Source: Owner Report a problem
    4/2/2019Listed for sale$389,000+24.4%$171/sqft
    Source: Owner Report a problem
    9/27/2017Sold$312,754+448.7%$138/sqft
    Source: PACMLS #222292 Report a problem
    7/25/2017Sold$57,000$25/sqft
    Source: Public Record Report a problem

    Public tax history

    YearProperty taxesTax assessment
    2024$3,993 +0.5%$498,570
    2023$3,973 +45.5%$498,570 +29.5%
    2022$2,730 -23.2%$385,000 +5.7%
    2021$3,553 +5.9%$364,380 +9.3%
    2020$3,354 -7.6%$333,440 +10.2%
    2019$3,630 +2.3%$302,500
    2018$3,548 +12.2%$302,500 +39.2%
    2017$3,162 $217,390 +344.7%
    2016-- $48,880

    Find assessor info on the county website

    Neighborhood: 99338

    Nearby schools

    GreatSchools rating
    Schools provided by the listing agent
    • District: Kennewick

    Source: PACMLS. This data may not be complete. We recommend contacting the local school district to confirm school assignments for this home.

    Get pre-qualified for a loan
    At Zillow Home Loans, we can pre-qualify you in as little as 5 minutes with no impact to your credit score.

    An equal housing lender. NMLS #10287.

    Sell for more on Zillow
    Get a Zillow Showcase℠ listing at no additional cost and you could sell for .
    $577,300
    2% more
    +$11,546
    With Zillow Showcase(estimated)
    $588,846