Skip main navigation
Closed
  • Price Unknown

    1039 61st Ave W, West Fargo, ND 58078

    3beds
    3,435sqft
    Single Family
    Built in 2025
    6,375 Square Feet Lot
    $541,300 Zestimate®
    $--/sqft
    $2,877 Estimated rent

    Home value

    $541,300

    $509,000 - $574,000

    $2,877/mo

    Zestimate® history
    Loading
    Loading...

    Owner options

    List your home for rent

    $2,877/mo

    Rent Zestimate®

    Find your next renter with Zillow Rental Manager. Plus, with online applications, you can quickly screen prospective tenants – for free.

    Learn more

    $2,877/mo

    Rent Zestimate®

    Refinance and save

    Refinancing to a lower rate could help reduce your monthly payments and save thousands over the life of the loan.

    See today's rates

    Explore your selling options

    Work with a Zillow partner agent

    Leverage their expertise and Zillow's premium Showcase listings to get your home seen by more buyers.

    Get started

    List with your own agent

    Get your home in front of millions of buyers by listing it on Zillow.

    Learn how to do it

    Sell it yourself

    Take full control of how buyers see your home on Zillow by listing For Sale by Owner (FSBO).

    List your home

    What's special

    Huge pantryHuge foyerWelcoming kitchen with islandCustom walk-in closetTwo additional bedroomsLoft areaLight and bright
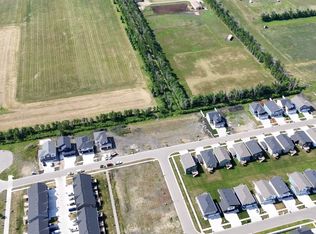

    Introducing the "Providence", a new 2 story plan with room to grow! Main floor functionality with huge foyer & huge pantry! Light and bright with 2-story great room that has fireplace and 9' ceilings on the main. Welcoming kitchen with island and dining with sliding patio door to backyard. Upper level opens to below with nice-sized owner's suite that has private bath with double sinks, vanity and custom walk-in closet. Two additional bedrooms, loft area, full bath and laundry up! Room to grow in the unfinished basement. Enjoy 3 stall insulated garage with floor drain. Upgraded dual zone heating and cooling for comfort. Beautiful home with no backyard neighbors!

    Zillow last checked:

    Listing updated:

    Listed by:

    Mike Gillund 701-371-9163,

    Beyond Realty

    Bought with:

    Kristie Kelsch

    eXp Realty (3523 FGO)

    Source: NorthstarMLS as distributed by MLS GRID,MLS#: 7012279MLS Logo

    Facts & features

    Interior

    Bedrooms & bathrooms
    • Bedrooms: 3
    • Bathrooms: 3
    • Full bathrooms: 1
    • 3/4 bathrooms: 1
    • 1/2 bathrooms: 1
    Bedroom
    • Level: Second
    Bedroom 2
    • Level: Second
    Bedroom 3
    • Level: Second
    Primary bathroom
    • Level: Second
    Bathroom
    • Level: Main
    Bathroom
    • Level: Second
    Foyer
    • Level: Main
    Informal dining room
    • Level: Main
    Kitchen
    • Level: Main
    Laundry
    • Level: Second
    Living room
    • Level: Main
    Loft
    • Level: Second
    Other
    • Level: Main
    Utility room
    • Level: Basement
    Heating
    • Forced Air, Fireplace(s), Zoned
    Cooling
    • Central Air, Zoned
    Appliances
    • Included: Dishwasher, Disposal, Electric Water Heater, Microwave, Range, Refrigerator, Stainless Steel Appliance(s)
    • Laundry: Electric Dryer Hookup, Laundry Room, Upper Level, Washer Hookup
    Features
    • Basement: Drain Tiled,Egress Window(s),Full,Concrete,Storage Space,Sump Pump,Unfinished
    • Number of fireplaces: 1
    • Fireplace features: Gas
    Interior area
    • Total structure area: 3,435
    • Total interior livable area: 3,435 sqft
    • Finished area above ground: 2,415
    • Finished area below ground: 0

    Property

    Parking
    • Total spaces: 3
    • Parking features: Attached, Concrete, Floor Drain, Garage Door Opener, Insulated Garage
    • Attached garage spaces: 3
    • Has uncovered spaces: Yes
    • Details: Garage Dimensions (30 x 27)
    Accessibility
    • Accessibility features: None
    Features
    • Levels: Two
    • Stories: 2
    Lot
    • Size: 6,375 Square Feet
    • Dimensions: 51 x 125
    Details
    • Foundation area: 1020
    • Parcel number: 02584502600000
    • Zoning description: Residential-Single Family

    Construction

    Type & style
    • Home type: SingleFamily
    • Property subtype: Single Family
    Materials
    • Roof: Age 8 Years or Less,Asphalt
    Condition
    • New construction: Yes
    • Year built: 2025
    Details
    • Builder name: DABBERT CUSTOM HOMES

    Utilities & green energy

    • Gas: Natural Gas
    • Sewer: City Sewer/Connected
    • Water: City Water/Connected, Rural/Municipality

    Community & HOA

    Community
    • Subdivision: The Wilds 21st Addition
    HOA
    • Has HOA: No
    Location
    • Region: West Fargo

    Financial & listing details

    • Tax assessed value: $42,000
    • Annual tax amount: $578
    • Date on market: 1/26/2026
    • Cumulative days on market: 105 days

    Price history

    DateEventPrice
    6/5/2026Sold--
    Source: NorthstarMLS as distributed by MLS GRID #7012279 Report a problem
    5/11/2026Pending sale$534,900$156/sqft
    Source: NorthstarMLS as distributed by MLS GRID #7012279 Report a problem
    1/26/2026Listed for sale$534,900$156/sqft
    Source: NorthstarMLS as distributed by MLS GRID #7012279 Report a problem
    1/26/2026Listing removed$534,900$156/sqft
    Source: NorthstarMLS as distributed by MLS GRID #6772016 Report a problem
    11/20/2025Price change$534,900+2.9%$156/sqft
    Source: NorthstarMLS as distributed by MLS GRID #6772016 Report a problem
    11/15/2025Price change$519,900-7.1%$151/sqft
    Source: NorthstarMLS as distributed by MLS GRID #6772016 Report a problem
    10/23/2025Price change$559,900+2.8%$163/sqft
    Source: NorthstarMLS as distributed by MLS GRID #6772016 Report a problem
    8/18/2025Listed for sale$544,900+857.6%$159/sqft
    Source: NorthstarMLS as distributed by MLS GRID #6772016 Report a problem
    8/18/2025Listing removed$56,900$17/sqft
    Source: NorthstarMLS as distributed by MLS GRID #6602447 Report a problem
    1/27/2025Price change$56,900+4.4%$17/sqft
    Source: NorthstarMLS as distributed by MLS GRID #6602447 Report a problem
    10/4/2024Listed for sale$54,500$16/sqft
    Source: NorthstarMLS as distributed by MLS GRID #6602447 Report a problem

    Public tax history

    YearProperty taxesTax assessment
    2025$3,391 +103.6%$42,000
    2024$1,665 +27.8%$42,000 +244.3%
    2023$1,303 +9.3%$12,200
    2022$1,192 +35.9%$12,200 +1120%
    2021$877 $1,000
    Find assessor info on the county website

    Neighborhood: 58078

    Nearby schools

    GreatSchools rating
    Schools provided by the listing agent
    • High: Horace

    Source: NorthstarMLS as distributed by MLS GRID. This data may not be complete. We recommend contacting the local school district to confirm school assignments for this home.

    Sell for more on Zillow
    Get a Zillow Showcase℠ listing at no additional cost and you could sell for .
    $541,300
    2% more
    +$10,826
    With Zillow Showcase(estimated)
    $552,126