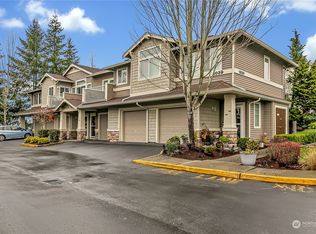
Enjoy modern luxury & convenience in the highly desirable community of Capri in Lakeland Hills. This spacious 1-level luxury living home offers complete privacy and an end unit. With gourmet kitchen w/ quartz counters + tile backsplash and newer appliances| new LVP flooring| Double sinks in Primary bath| private covered patio| closet organizer| & new, modern lighting. Step outside to your landscaped backyard and enjoy the meticulously manicured yard on your patio for entertaining. Extra large 1-car garage with plenty of overhead storage. Conveniently located just minutes to parks, shops, schools, dining & major freeways. This is the one you've been waiting for! Check out the video tour!
Sold
Listed by: Keller Williams Realty PS • Judy Badeaux
Bought with: Keller Williams Realty PS
$405,000
1039 61st Street SE #101, Auburn, WA 98092
2beds
1,007sqft
Multi Family, Condominium
Built in 2004
-- sqft lot
$397,100 Zestimate®
$402/sqft
$2,361 Estimated rent
Home value
$397,100
$369,000 - $429,000
$2,361/mo
Zestimate® history
Owner options
List your home for rent
$2,361/mo
Rent Zestimate®
Find your next renter with Zillow Rental Manager. Plus, with online applications, you can quickly screen prospective tenants – for free.
$2,361/mo
Rent Zestimate®
Refinance and save
$2,813/mo
Est. payment
Refinancing to a lower rate could help reduce your monthly payments and save thousands over the life of the loan.
$2,813/mo
Est. payment
Explore your selling options
Work with a Zillow partner agent
Leverage their expertise and Zillow's premium Showcase listings to get your home seen by more buyers.
Get startedList with your own agent
Get your home in front of millions of buyers by listing it on Zillow.
Learn how to do itSell it yourself
Take full control of how buyers see your home on Zillow by listing For Sale by Owner (FSBO).
List your homeWhat's special
Landscaped backyardManicured yardNew modern lightingGourmet kitchenNew lvp flooringCloset organizerPrivate covered patio
Zillow last checked:
Listing updated:
Offers reviewed: Apr 15
Listed by:
Judy Badeaux,
Keller Williams Realty PS
Bought with:
Danylle Guerrero, 137721
Keller Williams Realty PS
Source: NWMLS as distributed by MLS GRID,MLS#: 2357746
Facts & features
Interior
Bedrooms & bathrooms
- Bedrooms: 2
- Bathrooms: 2
- Full bathrooms: 2
- Main level bathrooms: 2
- Main level bedrooms: 2
Primary bedroom
- Level: Main
Bedroom
- Level: Main
Bathroom full
- Level: Main
Bathroom full
- Level: Main
Dining room
- Level: Main
Entry hall
- Level: Main
Kitchen with eating space
- Level: Main
Living room
- Level: Main
Utility room
- Level: Main
Heating
- Fireplace, Baseboard, Electric
Cooling
- None
Appliances
- Included: Dishwasher(s), Disposal, Dryer(s), Microwave(s), Refrigerator(s), Stove(s)/Range(s), Washer(s), Garbage Disposal, Water Heater: Electric, Water Heater Location: garage, Cooking - Electric Hookup, Cooking-Electric, Dryer-Electric
- Laundry: Electric Dryer Hookup
Features
- Flooring: Vinyl Plank
- Windows: Insulated Windows, Coverings: Blinds
- Number of fireplaces: 1
- Fireplace features: Electric, Main Level: 1, Fireplace
Interior area
- Total structure area: 1,007
- Total interior livable area: 1,007 sqft
Property
Parking
- Total spaces: 2
- Parking features: Individual Garage, Off Street, Uncovered
- Garage spaces: 1
Accessibility
- Accessibility features: Accessible Approach with Ramp, Accessible Bath, Accessible Bedroom, Accessible Central Living Area, Accessible Entrance, Accessible Kitchen, Accessible Utility
Features
- Levels: One
- Stories: 1
- Entry location: Main
- Patio & porch: Cooking-Electric, Dryer-Electric, Fireplace, Water Heater
- Has view: Yes
- View description: Territorial
Lot
- Size: 2,591 Square Feet
- Features: Corner Lot, Cul-De-Sac, Curbs, Paved, Secluded, Sidewalk
Details
- Parcel number: 9004870270
- Special conditions: Standard
Construction
Type & style
- Home type: MultiFamily
- Architectural style: Traditional,Condo (1 Level)
- Property subtype: Multi Family, Condominium
Materials
- Metal/Vinyl, Wood Siding
- Roof: Composition
Condition
- Year built: 2004
- Major remodel year: 2020
Utilities & green energy
- Electric: Company: Puget Sound Electric
- Sewer: Company: HOA Covered
- Water: Company: HOA covered
- Utilities for property: Xfinity, Xfinity
Green energy
- Energy efficient items: Insulated Windows
Community & HOA
Community
- Features: Cable TV, Clubhouse, Outside Entry, Playground, See Remarks, Trail(s)
- Security: Fire Sprinkler System
- Subdivision: Lakeland
HOA
- Services included: Common Area Maintenance, Earthquake Insurance, Maintenance Grounds, Road Maintenance, Snow Removal
- HOA fee: $303 monthly
- HOA phone: 206-245-9732
Location
- Region: Auburn
Financial & listing details
- Price per square foot: $402/sqft
- Tax assessed value: $343,000
- Annual tax amount: $3,885
- Offers reviewed: 04/15/2025
- Date on market: 6/6/2025
- Cumulative days on market: 411 days
- Listing terms: Conventional,VA Loan
- Inclusions: Dishwasher(s), Dryer(s), Garbage Disposal, Microwave(s), Refrigerator(s), Stove(s)/Range(s), Washer(s)
Price history
| Date | Event | Price |
|---|---|---|
| 5/9/2025 | Sold | $405,000+1.3%$402/sqft |
Source:  NWMLS as distributed by MLS GRID #2357746 Report a problem NWMLS as distributed by MLS GRID #2357746 Report a problem | ||
| 4/14/2025 | Pending sale | $400,000$397/sqft |
Source: NWMLS as distributed by MLS GRID #2357746 Report a problem | ||
| 4/10/2025 | Listed for sale | $400,000+40.4%$397/sqft |
Source: NWMLS as distributed by MLS GRID #2357746 Report a problem | ||
| 11/5/2020 | Sold | $285,000+2.7%$283/sqft |
Source: NWMLS as distributed by MLS GRID #1666219 Report a problem | ||
| 10/3/2020 | Pending sale | $277,500$276/sqft |
Source: Champions Real Estate Services #1666219 Report a problem | ||
| 10/3/2020 | Listed for sale | $277,500+21.2%$276/sqft |
Source: Champions Real Estate Services #1666219 Report a problem | ||
| 12/8/2017 | Sold | $228,900+8%$227/sqft |
Source: NWMLS as distributed by MLS GRID #1215079 Report a problem | ||
| 7/14/2006 | Sold | $212,000+33.5%$211/sqft |
Source: Public Record Report a problem | ||
| 9/10/2004 | Sold | $158,803$158/sqft |
Source: Public Record Report a problem | ||
Public tax history
| Year | Property taxes | Tax assessment |
|---|---|---|
| 2024 | $3,885 +8.2% | $343,000 +10% |
| 2023 | $3,591 +2.8% | $311,900 |
| 2022 | $3,493 +0.8% | $311,900 +15% |
| 2021 | $3,465 +38% | $271,100 +13.4% |
| 2019 | $2,512 -8.2% | $239,100 +19.6% |
| 2018 | $2,736 +18.5% | $199,900 +15% |
| 2017 | $2,308 +27.9% | $173,800 +32% |
| 2016 | $1,804 | $131,700 +16% |
| 2014 | $1,804 -4.7% | $113,500 +6.8% |
| 2013 | $1,893 | $106,300 -5.9% |
| 2012 | -- | $113,000 -20.9% |
| 2011 | -- | $142,900 -9.7% |
| 2010 | -- | $158,300 |
Find assessor info on the county website
Neighborhood: 98092
Nearby homes
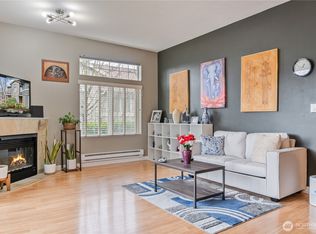
- $384,9902 bd2 ba1k sqft1039 61st St SE APT 106, Auburn, WA 98092Sold
- $409,9502 bd2 ba1k sqft6043 Isaac Ave SE #A-13, Auburn, WA 98092Sold
- $283,9001 bd1 ba800 sqft6027 61st St SE APT C, Auburn, WA 98092Off Market
- $325,7002 bd1 ba970 sqft6027 61st St SE #D, Auburn, WA 98092Off Market
- $395,0002 bd2 ba1k sqft1035 61st St SE APT 101, Auburn, WA 98092Sold
- $315,0001 bd1 ba802 sqft6047 Isaac Ave SE APT C, Auburn, WA 98092Sold
- $317,2502 bd1 ba972 sqft6117 Isaac Ave SE APT E, Auburn, WA 98092Sold
- $385,0002 bd2 ba1k sqft6117 Isaac Ave SE #G-14, Auburn, WA 98092Sold
Nearby schools
GreatSchools rating
- 7/10Lakeland Hills Elementary SchoolGrades: PK-5Distance: 0.1 mi
- 4/10Mt Baker Middle SchoolGrades: 6-8Distance: 1.5 mi
- 6/10Auburn Riverside High SchoolGrades: 9-12Distance: 1.1 mi
Schools provided by the listing agent
- High: Auburn Riverside Hig
Source: NWMLS as distributed by MLS GRID. This data may not be complete. We recommend contacting the local school district to confirm school assignments for this home.
Get a cash offer in 3 minutes
Find out how much your home could sell for in as little as 3 minutes with a no-obligation cash offer.
Estimated market value
$397,100
Get a cash offer in 3 minutes
Find out how much your home could sell for in as little as 3 minutes with a no-obligation cash offer.
Estimated market value
$397,100
- Washington
- Pierce County
- Auburn
- 98092
- 1039 61st Street SE Unit 101
Nearby cities
Nearby neighborhoods
Nearby zip codes
Other Auburn Topics
