Why wait for new construction when you can move right into this beautiful, 2-year-old townhome with a private courtyard view for thousands less? 3 bed, 2.5 bath townhouse in highly desirable Park Pointe community. Beautiful townhouse in highly desirable Park Pointe community. Lightly lived in and shows virtually like new. Open concept main level with bright living area, modern kitchen featuring quartz countertops, stainless steel appliances, large island, and luxury vinyl plank flooring. Three spacious bedrooms including a comfortable primary suite with Walkin closet and private bath. Convenient lower-level laundry. Enjoy outdoor space with a private balcony. Attached 2car garage. HOA includes lawn care, snow removal, and exterior maintenance. Excellent location near Route 20, Randall Rd, shopping, dining, parks, and trails. Move in ready and impeccably maintained.
Price change
Price cut: $5K (9/20)
$354,000
1039 Atterberg Rd, South Elgin, IL 60177
3beds
1,764sqft
Townhouse, Single Family Residence
Built in 2023
1,800 Square Feet Lot
$-- Zestimate®
$201/sqft
$223/mo HOA
What's special
Private balconyThree spacious bedroomsLarge islandComfortable primary suiteOpen concept main levelModern kitchenQuartz countertops
- 15 days
- 324
- 25
Zillow last checked:
Listing updated:
Listed by:
Mustafa Dada (630)915-7913,
Mustafa E Dada
Source: MRED as distributed by MLS GRID,MLS#: 12752868
Facts & features
Interior
Bedrooms & bathrooms
- Bedrooms: 3
- Bathrooms: 3
- Full bathrooms: 2
- 1/2 bathrooms: 1
Rooms
- Room types: Recreation Room
Primary bedroom
- Features: Flooring (Carpet), Bathroom (Full)
- Level: Second
- Area: 224 Square Feet
- Dimensions: 14X16
Bedroom 2
- Features: Flooring (Carpet)
- Level: Second
- Area: 99 Square Feet
- Dimensions: 9X11
Bedroom 3
- Features: Flooring (Carpet)
- Level: Second
- Area: 90 Square Feet
- Dimensions: 9X10
Dining room
- Features: Flooring (Wood Laminate)
- Level: Main
- Area: 90 Square Feet
- Dimensions: 9X10
Family room
- Features: Flooring (Wood Laminate)
- Level: Main
- Area: 195 Square Feet
- Dimensions: 13X15
Kitchen
- Features: Kitchen (Eating Area-Breakfast Bar, Island, Pantry-Closet, SolidSurfaceCounter), Flooring (Wood Laminate)
- Level: Main
- Area: 170 Square Feet
- Dimensions: 10X17
Laundry
- Features: Flooring (Wood Laminate)
- Level: Lower
- Area: 48 Square Feet
- Dimensions: 6X8
Recreation room
- Features: Flooring (Carpet)
- Level: Lower
- Area: 117 Square Feet
- Dimensions: 13X9
Heating
- Natural Gas, Forced Air
Cooling
- Central Air
Appliances
- Included: Range, Microwave, Dishwasher, Stainless Steel Appliance(s)
- Laundry: In Unit
Features
- Open Floorplan
- Flooring: Laminate
- Basement: None
Interior area
- Total structure area: 0
- Total interior livable area: 1,764 sqft
Property
Parking
- Total spaces: 2
- Parking features: Asphalt, Garage Door Opener, Yes, Garage Owned, Attached, Garage
- Attached garage spaces: 2
- Has uncovered spaces: Yes
Accessibility
- Accessibility features: No Disability Access
Features
- Exterior features: Balcony
Lot
- Size: 1,800 Square Feet
- Dimensions: 30 X 60
- Features: Common Grounds, Landscaped
Details
- Parcel number: 0636402046
- Special conditions: None
Construction
Type & style
- Home type: Townhouse
- Property subtype: Townhouse, Single Family Residence
Materials
- Stone, Concrete, Other
- Foundation: Concrete Perimeter
- Roof: Asphalt
Condition
- New construction: No
- Year built: 2023
Details
- Builder model: AMHERST
Utilities & green energy
- Sewer: Public Sewer
- Water: Public
Community & HOA
Community
- Subdivision: Park Pointe
HOA
- Has HOA: Yes
- Services included: Insurance, Lawn Care, Snow Removal
- HOA fee: $223 monthly
Location
- Region: South Elgin
Financial & listing details
- Price per square foot: $201/sqft
- Annual tax amount: $7,817
- Date on market: 9/9/2026
- Ownership: Fee Simple w/ HO Assn.
Estimated market value
Not available
Estimated sales range
Not available
Not available
Price history
| Date | Event | Price |
|---|---|---|
| 9/20/2026 | Price change | $354,000-1.4%$201/sqft |
Source:  MRED as distributed by MLS GRID #12752868 Report a problem MRED as distributed by MLS GRID #12752868 Report a problem | ||
| 9/15/2026 | Price change | $359,000-1.4%$204/sqft |
Source: MRED as distributed by MLS GRID #12752868 Report a problem | ||
| 9/9/2026 | Listed for sale | $364,000-0.3%$206/sqft |
Source: MRED as distributed by MLS GRID #12752868 Report a problem | ||
| 9/8/2026 | Listing removed | $364,999$207/sqft |
Source: MRED as distributed by MLS GRID #12697123 Report a problem | ||
| 8/27/2026 | Price change | $364,999-1.1%$207/sqft |
Source: MRED as distributed by MLS GRID #12697123 Report a problem | ||
| 8/21/2026 | Price change | $369,000-1.6%$209/sqft |
Source: MRED as distributed by MLS GRID #12697123 Report a problem | ||
| 8/12/2026 | Price change | $375,000-0.5%$213/sqft |
Source: MRED as distributed by MLS GRID #12697123 Report a problem | ||
| 8/11/2026 | Price change | $377,000-0.8%$214/sqft |
Source: MRED as distributed by MLS GRID #12697123 Report a problem | ||
| 7/29/2026 | Price change | $379,999-1.3%$215/sqft |
Source: MRED as distributed by MLS GRID #12697123 Report a problem | ||
| 7/22/2026 | Price change | $384,999-1.3%$218/sqft |
Source: MRED as distributed by MLS GRID #12697123 Report a problem | ||
| 7/13/2026 | Price change | $389,999-2.5%$221/sqft |
Source: MRED as distributed by MLS GRID #12697123 Report a problem | ||
| 7/5/2026 | Listed for sale | $399,999$227/sqft |
Source: MRED as distributed by MLS GRID #12695351 Report a problem | ||
| 6/16/2026 | Price change | $2,875-0.9%$2/sqft |
Source: Zillow Rentals Report a problem | ||
| 6/4/2026 | Listed for rent | $2,900+7.4%$2/sqft |
Source: Zillow Rentals Report a problem | ||
| 11/16/2023 | Listing removed | -- |
Source: Zillow Rentals Report a problem | ||
| 11/1/2023 | Listed for rent | $2,700$2/sqft |
Source: Zillow Rentals Report a problem | ||
Public tax history
Tax history is unavailable.
Monthly payment
Est. payment
Payment breakdown
Explore the cost of this home by adjusting the details. Changes won't be saved.Climate risks
Neighborhood: 60177
Nearby schools
Schools provided by the listing agent
- Elementary: Clinton Elementary School
- Middle: Kenyon Woods Middle School
- High: South Elgin High School
- District: 46
Source: MRED as distributed by MLS GRID. This data may not be complete. We recommend contacting the local school district to confirm school assignments for this home.
Similar homes
- $355,0003 bd3 ba1.7k sqft3834 Gansett Pkwy, Elgin, IL 60124Active
 MLS ID #12674425, Tina Durfor, Century 21 Circle. MRED as distributed by MLS GRID
 - $339,0003 bd3 ba1.7k sqft152 Goldenrod Dr, Elgin, IL 60124Active
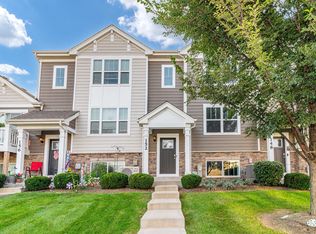 MLS ID #12697166, Luciana Lorusso, eXp Realty. MRED as distributed by MLS GRID
 - $342,0003 bd3 ba1.7k sqft3824 Honeysuckle Ln, Elgin, IL 60124Active
 MLS ID #12658969, Jim Bechtold, Baird & Warner Fox Valley-Geneva. MRED as distributed by MLS GRID
 - $356,9003 bd3 ba1.7k sqft176 Goldenrod Dr, Elgin, IL 60124Active
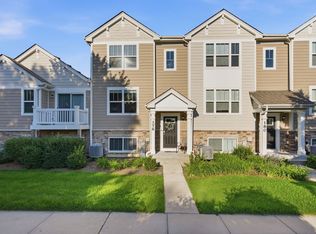 MLS ID #12696973, Mayra Perez, Whyrent Real Estate Company. MRED as distributed by MLS GRID
