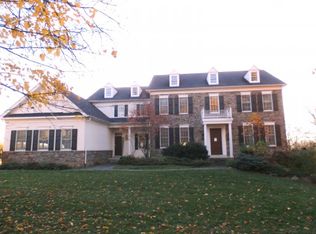
Welcome to this exquisitely detailed move in ready home in beautiful Bucks County. This meticulously maintained home is a rare gem, combining timeless elegance with modern convenience. As you step into the grand two-story foyer, the impressive front staircase and custom millwork set the tone for sophistication throughout the home. To your right, the formal dining room, illuminated by two stunning chandeliers, provides a perfect space for memorable dinners. A butler’s pantry offers additional space for your entertaining needs. To the left, enjoy quiet time in the beautifully appointed living room. The great room is very well proportioned, with its soaring wood beamed ceilings and gas fireplace. It’s the perfect spot to relax with family and friends. Just off the great room you will find a private office/study offering a quiet retreat. The well-designed kitchen is a chef’s delight, equipped with abundant counter space, custom cabinetry/tilework, and custom walk-in pantry. Upstairs, enjoy 9’ ceilings. The grand primary suite serves as a serene sanctuary, featuring a comfortable den, four walk-in closets with custom closet systems, and a large ensuite bath. The upstairs is completed by an ensuite bedroom and two additional generously sized bedrooms with a Jack and Jill bath. Don’t forget to take the well-placed back stairs to the kitchen. The unfinished basement presents endless possibilities for customization. Outside, enjoy the beautifully landscaped grounds from the blue stone patio, complete with a relaxing hot tub. The property backs up to conserved land, offering peace, privacy, and beautiful views. Additional features include gorgeous solid hickory floors, plantation shutters, and a three-car garage with additional storage space. 60 minutes by car or take a nearby train to Philadelphia. 15 minutes to the heart of the lovely Doylestown Borough, 5 minutes to Lake Galena, and just over 2 hours to NYC. First time offered for sale, schedule your private showing today and experience everything this remarkable property has to offer!
Sold for $1,200,000
Zillow last checked:
Listing updated:
Bought with:
Sal Bua, RS349721
TruView Realty
Source: Bright MLS,MLS#: PABU2090990
Price history
| Date | Event | Price |
|---|---|---|
| 6/2/2025 | Sold | $1,200,000-4%$253/sqft |
Source:  Bright MLS #PABU2090990 Report a problem Bright MLS #PABU2090990 Report a problem | ||
| 5/6/2025 | Pending sale | $1,250,000$264/sqft |
Source: Bright MLS #PABU2090990 Report a problem | ||
| 4/21/2025 | Contingent | $1,250,000$264/sqft |
Source: Bright MLS #PABU2090990 Report a problem | ||
| 4/4/2025 | Listed for sale | $1,250,000+67.9%$264/sqft |
Source: Bright MLS #PABU2090990 Report a problem | ||
| 5/31/2017 | Sold | $744,464$157/sqft |
Source: Public Record Report a problem | ||
Get a cash offer in 3 minutes
Find out how much your home could sell for in as little as 3 minutes with a no-obligation cash offer.
Estimated market value
$1,246,900
