Skip main navigation
Off market
  • Price Unknown

    1039 Baker Heights Loop, Bremerton, WA 98312

    4beds
    2,501sqft
    Single Family Residence
    Built in ----
    -- sqft lot
    $-- Zestimate®
    $--/sqft
    $3,364 Estimated rent

    Home value

    Not available

    Estimated sales range

    Not available

    $3,364/mo

    Zestimate® history
    Loading
    Loading...

    Owner options

    List your home for rent

    $3,364/mo

    Rent Zestimate®

    Find your next renter with Zillow Rental Manager. Plus, with online applications, you can quickly screen prospective tenants – for free.

    Learn more

    $3,364/mo

    Rent Zestimate®

    Refinance and save

    Refinancing to a lower rate could help reduce your monthly payments and save thousands over the life of the loan.

    See today's rates

    Explore your selling options

    Work with a Zillow partner agent

    Leverage their expertise and Zillow's premium Showcase listings to get your home seen by more buyers.

    Get started

    List with your own agent

    Get your home in front of millions of buyers by listing it on Zillow.

    Learn how to do it

    Sell it yourself

    Take full control of how buyers see your home on Zillow by listing For Sale by Owner (FSBO).

    List your home

    What's special

    Cozy fireplaceModern finishesLight-colored wallsTall windowsAbundant natural lightSoaking tubSeparate standing shower

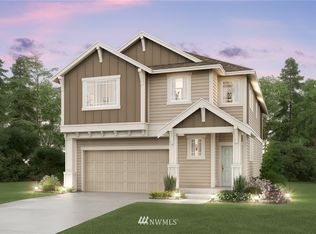
    From the moment you step inside, vaulted ceilings and tall windows create an airy first impression, filling the home with natural light and a welcoming sense of space. This 4-bedroom, 2.5-bathroom home offers modern finishes, light-colored walls, and a comfortable layout designed for everyday living. The spacious living area features a cozy fireplace, creating a natural gathering spot for quiet evenings, movie nights, or relaxed time at home. The kitchen feels bright and fresh with white cabinetry, well-placed lighting, and countertops that stand out beautifully against the clean, modern design. Upstairs, a loft overlooks the main living area and captures views of the vaulted windows, adding flexibility for a lounge, workspace, or additional sitting area. The primary bedroom includes a walk-in closet and private bathroom with a double vanity, soaking tub, and separate standing shower. The additional upstairs bathroom also features a double vanity with a separate showering area for added convenience. Outside, covered front and back entries offer inviting spots to enjoy fresh air, while the fully fenced backyard provides added privacy and usable outdoor space. ~ 4 bedrooms, 2.5 bathrooms ~ Vaulted ceilings with abundant natural light ~ Spacious living area with cozy fireplace ~ Upstairs loft with open views ~ Fully fenced backyard with covered entries Managed by REally Property Management, offering a 12-15 month initial lease term followed by term renewals. Tenant is responsible for paying all utilities, $10/mo credit reporting fee which boosts credit score, & renters' liability insurance. We require the full 1st month's rent and full deposit to move in. $55 application fee per person, you must apply on RPM web site www , re ally pm , c o m. We DO NOT accept comprehensive reusable reports or Zillow apps. Strictly enforced no-smoking policy. Cats and small dogs okay; pet screening required at $25 per pet. If approved, a $450 pet fee per pet applies. Limit 2. Available 5/11/2026. Conveniently self-schedule your viewing on our showing link below or on our web site! htt ps calendly .co m/ rpm rentals Check out our 360 tour!

    This property is off market, which means it's not currently listed for sale or rent on Zillow. This may be different from what's available on other websites or public sources.
    Zillow last checked:

    Listing updated:

    Source: Zillow Rentals

    Facts & features

    Interior

    Bedrooms & bathrooms
    • Bedrooms: 4
    • Bathrooms: 3
    • Full bathrooms: 2
    • 1/2 bathrooms: 1
    Heating
    • Fireplace
    Appliances
    • Included: Dishwasher, Dryer, Microwave, Range, Refrigerator, Washer
    • Laundry: In Unit
    Features
    • Double Vanity, View, Walk In Closet, Walk-In Closet(s)
    • Has fireplace: Yes
    Interior area
    • Total interior livable area: 2,501 sqft

    Property

    Parking
    • Parking features: Attached
    • Has attached garage: Yes
    • Details: Contact manager
    Features
    • Patio & porch: Porch
    • Exterior features: Kitchen Island, Neighborhood Park, Utilities fee required, View Type: View, Walk In Closet
    • Fencing: Fenced Yard

    Construction

    Type & style
    • Home type: SingleFamily
    • Property subtype: Single Family Residence

    Community & neighborhood

    Location
    • Region: Bremerton

    HOA & financial

    Other fees
    • Deposit fee: $3,375

    Other

    Other facts
    • Available date: 05/11/2026

    Price history

    DateEventPrice
    5/20/2026Listing removed$3,375$1/sqft
    Source: Zillow Rentals Report a problem
    5/3/2026Listed for rent$3,375+2.3%$1/sqft
    Source: Zillow Rentals Report a problem
    6/20/2022Listing removed--
    Source: Zillow Rental Manager Report a problem
    6/16/2022Price change$3,300-2.9%$1/sqft
    Source: Zillow Rental Manager Report a problem
    6/12/2022Listed for rent$3,400$1/sqft
    Source: Zillow Rental Manager Report a problem
    2/24/2022Listing removed--
    Source: Lennar Homes Report a problem
    2/18/2022Price change$629,950+1.6%$252/sqft
    Source: Lennar Homes Report a problem
    2/16/2022Listed for sale$619,950$248/sqft
    Source: Lennar Homes Report a problem

    Public tax history

    Tax history is unavailable.

    Neighborhood: 98312

    Nearby schools

    GreatSchools rating