Set on over 5 picturesque acres in a peaceful country setting with beautiful Green Mountain views, this spacious 4 bedroom, 3 bath home offers the perfect blend of comfort, flexibility, and Vermont charm. Nestled just south of Manchester, the property provides an ideal balance of rural tranquility and convenient access to shopping, dining, recreation, and year-round attractions. Inside, you'll find generous living spaces designed to accommodate a variety of lifestyles, whether you're looking for room to gather and entertain guests, or create dedicated home office or hobby spaces. Large windows frame the surrounding landscape, bringing natural light and scenic views indoors. Some photos have been digitally staged. All measurements are approximate. Outside, the expansive acreage offers endless possibilities from gardening and recreation to simply enjoying the privacy and beauty of the countryside. Whether you're seeking a full-time residence, a Vermont retreat, or a property with room to grow, this exceptional home presents a wealth of opportunity in one of Southern Vermont's most desirable locations. The Battenkill River is just around the corner perfect for fishing, swimming and kayaking. And Ski Resorts only 30 minutes away.
Active
Listed by: Wohler Realty Group • Margretta Fischer
$550,000
1039 Berwal Road, Arlington, VT 05262-9100
4beds
3,394sqft
:
Get pre-qualified$3,983/mo
Single Family Residence
Built in 1972
5.5 Acres Lot
$534,300 Zestimate®
$162/sqft
$-- HOA
What's special
Beautiful green mountain viewsExpansive acreageGenerous living spacesPeaceful country setting
- 21 days |
- 1,317 |
- 134 |
Zillow last checked:
Listing updated:
Listed by:
Margretta Fischer,
Wohler Realty Group 802-297-3333
Source: PrimeMLS,MLS#: 5099912
Facts & features
Interior
Bedrooms & bathrooms
- Bedrooms: 4
- Bathrooms: 3
- Full bathrooms: 2
- 1/2 bathrooms: 1
Heating
- Oil, Baseboard, Hot Water
Cooling
- Wall Unit(s)
Appliances
- Included: Electric Cooktop, Dishwasher, Microwave, Double Oven, Refrigerator, Owned Water Heater
- Laundry: 1st Floor Laundry
Features
- Primary BR w/ BA, Natural Light, Natural Woodwork
- Flooring: Hardwood, Laminate
- Windows: Double Pane Windows
- Basement: Concrete,Partially Finished,Sump Pump,Interior Entry
- Number of fireplaces: 3
- Fireplace features: 1 Fireplace, 2 Fireplaces
Interior area
- Total structure area: 4,094
- Total interior livable area: 3,394 sqft
- Finished area above ground: 2,642
- Finished area below ground: 752
Property
Parking
- Total spaces: 2
- Parking features: Gravel, Attached
- Garage spaces: 2
Features
- Levels: Two
- Stories: 2
- Exterior features: Garden, Natural Shade
- Has view: Yes
- View description: Mountain(s)
- Frontage length: Road frontage: 322
Lot
- Size: 5.5 Acres
- Features: Country Setting, Open Lot
Details
- Parcel number: 1500511055
- Zoning description: Residential
Construction
Type & style
- Home type: SingleFamily
- Architectural style: Colonial
- Property subtype: Single Family Residence
Materials
- Cedar Exterior, Shake Siding, Wood Siding
- Foundation: Poured Concrete
- Roof: Asphalt Shingle
Condition
- New construction: No
- Year built: 1972
Utilities & green energy
- Electric: 200+ Amp Service, Generator
- Sewer: 1000 Gallon, Concrete, Septic Tank
- Utilities for property: Cable Available, Propane, Phone Available
Community & HOA
Community
- Security: Smoke Detector(s)
Location
- Region: Arlington
Financial & listing details
- Price per square foot: $162/sqft
- Tax assessed value: $318,900
- Annual tax amount: $6,124
- Date on market: 7/15/2026
Estimated market value
$534,300
$508,000 - $561,000
$5,180/mo
Price history
| Date | Event | Price |
|---|---|---|
| 7/15/2026 | Listed for sale | $550,000+77.4%$162/sqft |
Source:  PrimeMLS #5099912 Report a problem PrimeMLS #5099912 Report a problem | ||
| 12/6/2019 | Sold | $310,000-1.6%$91/sqft |
Source: PrimeMLS #4692672 Report a problem | ||
| 7/24/2019 | Price change | $315,000-3%$93/sqft |
Source: RE/MAX Four Seasons #4692672 Report a problem | ||
| 6/14/2019 | Price change | $324,900-7.1%$96/sqft |
Source: RE/MAX Four Seasons #4692672 Report a problem | ||
| 5/1/2019 | Price change | $349,900-2.8%$103/sqft |
Source: RE/MAX Four Seasons #4692672 Report a problem | ||
| 4/4/2019 | Price change | $359,900-2.7%$106/sqft |
Source: RE/MAX Four Seasons #4692672 Report a problem | ||
| 5/14/2018 | Listed for sale | $369,900$109/sqft |
Source: RE/MAX Four Seasons #4692672 Report a problem | ||
Public tax history
| Year | Property taxes | Tax assessment |
|---|---|---|
| 2024 | -- | $318,900 |
| 2023 | -- | $318,900 |
| 2022 | -- | $318,900 |
| 2021 | -- | $318,900 -0.8% |
| 2020 | -- | $321,600 -8.9% |
| 2019 | -- | $353,200 |
| 2018 | -- | $353,200 |
| 2017 | -- | $353,200 |
| 2016 | -- | $353,200 +9900% |
| 2015 | -- | $3,532 |
| 2014 | -- | $3,532 |
| 2013 | -- | $3,532 |
| 2012 | -- | $3,532 |
| 2011 | -- | $3,532 |
| 2010 | -- | $3,532 |
| 2009 | -- | $3,532 |
| 2008 | -- | $3,532 |
| 2007 | -- | $3,532 |
| 2006 | -- | $3,532 +38.9% |
| 2003 | $5,542 | $2,542 |
Find assessor info on the county website
Monthly payment
Est. payment
Payment breakdown
Explore the cost of this home by adjusting the details. Changes won't be saved.Climate risks
Neighborhood: 05250
Getting around
0 / 100
Car-DependentNearby schools
GreatSchools rating
- 6/10Fisher SchoolGrades: PK-5Distance: 4.2 mi
- 3/10Arlington MemorialGrades: 6-12Distance: 4.4 mi
Schools provided by the listing agent
- Elementary: Fisher School
- Middle: Arlington Memorial Junior Seni
- High: Arlington Memorial
- District: Arlington School District
Source: PrimeMLS. This data may not be complete. We recommend contacting the local school district to confirm school assignments for this home.
- $461,300-- bd-- ba-- sqft983 Berwal Rd, Arlington, VT 05250Off Market
- $496,2003 bd1 ba2.1k sqft1083 Berwal Rd, Arlington, VT 05250Off Market
- $575,0004 bd3 ba2.2k sqft1044 Berwal Rd, Arlington, VT 05250Sold
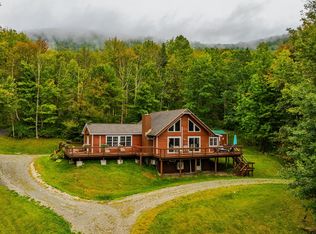
- $616,900-- bd-- ba-- sqft954 Berwal Rd, Arlington, VT 05250Off Market
- $450,100-- bd-- ba-- sqft909 Berwal Rd, Arlington, VT 05250Off Market
- $449,900-- bd-- ba-- sqft890 Berwal Rd, Arlington, VT 05250Off Market
- $1,276,1005 bd5 ba6.1k sqft1134 Berwal Rd, Arlington, VT 05250Off Market
- $--4.5 acres0 Berwal Rd, Arlington, VT 05250Off Market
A local agent can set up tours, give advice and negotiate with sellers.
Similar homes
- $598,0004 bd3 ba3.4k sqft6365 Route 7a, Sunderland, VT 05250For Sale By Owner
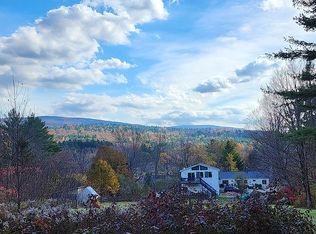
- $395,0005 bd2 ba1.9k sqft2984 VT 313 Route, Arlington, VT 05250Active
 MLS ID #5103566, Derryl Lang. PrimeMLS
 - $495,0007 bd4 ba2.4k sqft190-194 Cemetery Road, Arlington, VT 05250Active
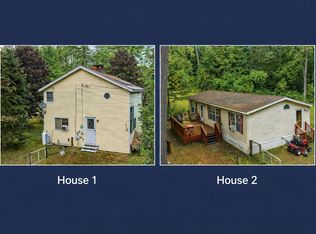 MLS ID #5062213, Trent K Stephens. PrimeMLS
 - $650,0004 bd5 ba3.8k sqft6265 VT Route 7A, Sunderland, VT 05250Active
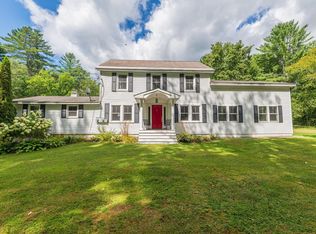 MLS ID #5059405, Andrea C Kaplan. PrimeMLS
 - $550,0003 bd2 ba2k sqft1625 Barnumville Road, Manchester, VT 05255ActiveMLS ID #5103524, Tatsiana Clark. PrimeMLS
- $595,0004 bd3 ba2.3k sqft1131 Route 30, Dorset, VT 05251ActiveMLS ID #5102040, David Shehadi. PrimeMLS
- $685,0004 bd5 ba3.4k sqft85 Limerick Lane #A & B, Arlington, VT 05250ActiveMLS ID #5079320, Margretta Fischer. PrimeMLS
- $539,9004 bd3 ba2.3k sqft811 Middle Pownal Road, Bennington, VT 05201ActiveMLS ID #5097526, Jeffrey Dorman. PrimeMLS
- $699,0004 bd3 ba2.8k sqft47 Mountain View Way, Salem, NY 12865ActiveMLS ID #202617969, Penny M Spiezio, Listing by: PennyDot Realty. Global MLS
- $500,0003 bd3 ba2k sqft345 Blind Buck Road, Salem, NY 12865ActiveMLS ID #202620447, Scott P Varley, Listing by: KW Platform. Global MLS
- $480,0004 bd3 ba3.3k sqft498 Town Line Road, Bennington, VT 05201ActiveMLS ID #5095717, Betty McEnaney. PrimeMLS
- $579,0003 bd2 ba2k sqft560 New Ireland Road, Manchester, VT 05255ActiveMLS ID #5098151, Tatsiana Clark. PrimeMLS
- $579,9005 bd3 ba3k sqft40 Crosier Road, Salem, NY 12865ActiveMLS ID #202617073, Angela Cugini-Girard, Listing by: eXp Realty. Global MLS
- $569,0005 bd2 ba2.4k sqft234 S Grimes Hill Road, Granville, NY 12832ActiveMLS ID #202617337, Jolene Thomas, Listing by: PennyDot Realty. Global MLS
- $499,9002 bd3 ba3.1k sqft193 Finley Drive, Bennington, VT 05201ActiveMLS ID #5094280, Jenifer Hoffman. PrimeMLS
- $579,9005 bd2 ba2k sqft1649 E Manchester Road, Manchester, VT 05255ActiveMLS ID #5100596, Jonathan Minerick. PrimeMLS
- $595,0003 bd2 ba2.3k sqft1278 Harrington Road, Bennington, VT 05201ActiveMLS ID #5099405, Kelley M McCarthy. PrimeMLS
- $430,0004 bd2 ba2.7k sqft253 Perkins Road, Rupert, VT 05776ActiveMLS ID #5098562, Derryl Lang. PrimeMLS
- $685,0004 bd5 ba3.4k sqft85 Limerick Lane, Arlington, VT 05250ActiveMLS ID #5080708, Margretta Fischer. PrimeMLS
- $569,0004 bd3 ba3k sqft17 Church Street, Greenwich, NY 12834ActiveMLS ID #202620402, Abbey McCormick, Listing by: KW Platform. Global MLS
