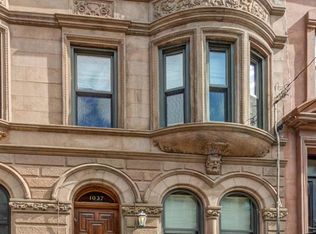
1039 Bloomfield Street is one of Hoboken’s most exceptional brownstones. A rare 23.5 wide townhome which has been completely gut renovated and redesigned through the collaborative efforts of award-winning architect Mowery Marsh Architects and J Laurie Designs. This 5 bedroom, 5.5 bathroom home is located on one of uptown Hoboken’s most coveted tree-lined streets. The architect and designer have retained all the wonderful aspects of historic brownstone architecture and incorporated a stunning design and layout that will enthrall even the most sophisticated townhome buyer. Starting with the handsome and intricate historic brownstone façade with second floor bay window, no detail has been overlooked in the nearly two year renovation of this stunning home. Entering the parlor floor you are immediately struck by the width and proportions of the home as well as the gracefully restored original newel post and staircase. The formal living area is anchored by a lovely gas fireplace flanked by custom paneling and built-in bookcases and the magnificent oversized round top triple glazed double hung windows perfectly suit the high ceilings and custom millwork. The exceptional layout is perfect for entertaining and enables a seamless flow from the formal living room to the large dining area featuring coffered ceilings with recessed lighting and more custom millwork. The generous width of the home allows for a private entry to a delightful powder room finished in Ann Sacks tile, Waterworks faucet and a custom walnut vanity, while also providing access to a front closet area not obtainable in narrower homes. The chef’s kitchen encompasses the rear of the home and has an abundance of storage space including a separate pantry and office space with custom painted wood cabinets that are seamlessly integrated into the oversized crown molding and coffered ceilings. The appliances include separate Subzero refrigerator and freezer and a Wolf six burner stove that are complimented with quartz countertops and an onyx backsplash. The floor to ceiling dynamic steel casement windows with built-in shade provide an abundance of light when desired and are a defining element to this superbly finished kitchen. The second floor provides a large primary bedroom featuring a gas fireplace with original mantel, a bay window overlooking Bloomfield Street, a large walk-in closet with custom cabinetry and a en-suite five piece bathroom finished with a Glassos counter over a double vanity, Glassos wall tile, Walker Zanger floor tile, Duravit soaking tub, Kallista fixtures, heated floors and built-in medicine cabinets. On the second floor you will also find a separate bedroom, another full bathroom finished in Porcelanosa tile and Waterfall vanity and a large office space with custom built-in cabinetry. The third floor has two more generously sized bedrooms with walk-in closets/desk areas, and two beautifully appointed separate but connecting bathrooms with custom vanities. The third floor also offers a large laundry room with large capacity washer/dryer with built-in custom cabinetry and a large walk-in closet for the added convenience of storage on the top floor of the home. The garden level is functional in several ways and offers a separate entry with mudroom area built-in, another bedroom, a full bathroom, a family/TV room area with wet bar, a refrigerator, another washer and dryer, an entire wall of custom walnut built-in storage closets and a flex area that can be used as a gym or playroom. The professionally landscaped garden patio can be accessed from either the parlor floor or the garden level and includes a BBQ with dedicated gas line, a large fire pit surrounded by custom Ipe bench seating, bluestone and granite pavers and Ipe fencing. 1039 features: recessed/custom lighting, white oak floors and distributed speakers w/2 surround sound areas.
Sold for $4,350,000
Price history
| Date | Event | Price |
|---|---|---|
| 1/26/2024 | Sold | $4,350,000 |
Source: Public Record Report a problem | ||
| 10/31/2023 | Sold | $4,350,000-3.3% |
Source: HCMLS #230016141 Report a problem | ||
| 10/5/2023 | Pending sale | $4,500,000 |
Source:  Halstead / Brown Harris Stevens #22695137 Report a problem Halstead / Brown Harris Stevens #22695137 Report a problem | ||
| 9/26/2023 | Listed for sale | $4,500,000-5.3% |
Source: HCMLS #230016141 Report a problem | ||
| 6/2/2023 | Listing removed | -- |
Source: Halstead / Brown Harris Stevens Report a problem | ||
| 4/24/2023 | Price change | $4,750,000-4% |
Source: HCMLS #230003745 Report a problem | ||
| 3/8/2023 | Listed for sale | $4,950,000+321.3% |
Source: HCMLS #230003745 Report a problem | ||
| 7/2/2010 | Sold | $1,175,000+97.5% |
Source: HCMLS #100004032 Report a problem | ||
| 6/9/2000 | Sold | $595,000 |
Source: Public Record Report a problem | ||
Nearby homes
Get a cash offer in 3 minutes
Find out how much your home could sell for in as little as 3 minutes with a no-obligation cash offer.
Estimated market value
$5,375,400
