Comfort and style abound in this better than new, three-bedroom, two-bathroom ranch located in the sought after Duneland School District. This open concept floor plan allows for easy living and effortless entertaining. Your new kitchen features stunning quartz countertops, a large island with additional seating, beautiful cabinetry and stainless appliances. The spacious primary bedroom and ensuite provide for a relaxing retreat with gorgeous views of surrounding nature. Bedrooms two and three share a tastefully appointed full bath conveniently located off of the ample foyer. Peaceful retreat awaits on the charming, covered patio overlooking the private wood-lined backyard. Ample space to play, unwind, and enjoy! A tranquil country location yet favorably near local shopping, dining, beaches, expressways and South Shore train stations. Experience this home in person with a personalized tour.
Closed
$415,000
1039 Blue Lake Cir, Chesterton, IN 46304
3beds
1,831sqft
Single Family Residence
Built in 2021
8,276 Square Feet Lot
$401,200 Zestimate®
$227/sqft
$2,303 Estimated rent
Home value
$401,200
$381,000 - $421,000
$2,303/mo
Zestimate® history
Owner options
List your home for rent
$2,303/mo
Rent Zestimate®
Find your next renter with Zillow Rental Manager. Plus, with online applications, you can quickly screen prospective tenants – for free.
$2,303/mo
Rent Zestimate®
Refinance and save
$2,758/mo
Est. payment
Refinancing to a lower rate could help reduce your monthly payments and save thousands over the life of the loan.
$2,758/mo
Est. payment
Explore your selling options
Work with a Zillow partner agent
Leverage their expertise and Zillow's premium Showcase listings to get your home seen by more buyers.
Get startedList with your own agent
Get your home in front of millions of buyers by listing it on Zillow.
Learn how to do itSell it yourself
Take full control of how buyers see your home on Zillow by listing For Sale by Owner (FSBO).
List your homeWhat's special
Easy livingGorgeous viewsAmple foyerSouth shore train stationsCovered patioAmple spaceSpacious primary bedroom
Zillow last checked:
Listing updated:
Listed by:
Stephanie Cowger,
Blackrock Real Estate Services 219-262-0086
Bought with:
Caleb Key, RB18000603
Boulder Bay Realty Group
Source: NIRA as distributed by MLS GRID,MLS#: 803018
Facts & features
Interior
Bedrooms & bathrooms
- Bedrooms: 3
- Bathrooms: 2
- Full bathrooms: 2
Rooms
- Room types: Bedroom 2, Primary Bedroom, Living Room, Other Room, Dining Room, Laundry, Kitchen, Bedroom 3
Primary bedroom
- Area: 192
- Dimensions: 12.0 x 16.0
Bedroom 2
- Area: 132
- Dimensions: 12.0 x 11.0
Bedroom 3
- Area: 120
- Dimensions: 12.0 x 10.0
Dining room
- Area: 144
- Dimensions: 12.0 x 12.0
Kitchen
- Area: 165
- Dimensions: 11.0 x 15.0
Laundry
- Description: Utility Sink
- Area: 35
- Dimensions: 7.0 x 5.0
Living room
- Area: 300
- Dimensions: 15.0 x 20.0
Other
- Description: Mud Room
- Area: 35
- Dimensions: 7.0 x 5.0
Heating
- Forced Air, Natural Gas
Appliances
- Included: Built-In Gas Range, Washer, Refrigerator, Microwave, Dishwasher, Dryer
- Laundry: Laundry Room, Main Level
Features
- Ceiling Fan(s), Open Floorplan, Walk-In Closet(s), Vaulted Ceiling(s), Stone Counters, Recessed Lighting, High Speed Internet, Eat-in Kitchen, Double Vanity
- Has basement: No
- Number of fireplaces: 1
- Fireplace features: Family Room, Gas
Interior area
- Total structure area: 1,831
- Total interior livable area: 1,831 sqft
- Finished area above ground: 1,831
Property
Parking
- Total spaces: 2.5
- Parking features: Attached, Garage Door Opener
- Attached garage spaces: 2.5
Features
- Levels: One
- Patio & porch: Covered, Patio, Front Porch
- Exterior features: Lighting, Rain Gutters
- Has view: Yes
- View description: Neighborhood, Trees/Woods
Lot
- Size: 8,276 Square Feet
- Dimensions: 60 x 135
- Features: Back Yard, Landscaped, Level
Details
- Parcel number: 640611402017.000006
Construction
Type & style
- Home type: SingleFamily
- Architectural style: Ranch
- Property subtype: Single Family Residence
Condition
- New construction: No
- Year built: 2021
Utilities & green energy
- Sewer: Public Sewer
- Water: Public
- Utilities for property: Electricity Connected, Water Connected, Sewer Connected, Natural Gas Connected
Community & HOA
Community
- Features: Curbs
- Subdivision: Preserve Ph 1
HOA
- Has HOA: Yes
- Amenities included: None
- HOA fee: $200 annually
- HOA name: 1st American Management
- HOA phone: 219-464-3536
Location
- Region: Chesterton
Financial & listing details
- Price per square foot: $227/sqft
- Tax assessed value: $330,800
- Annual tax amount: $2,200
- Date on market: 5/2/2024
- Listing agreement: Exclusive Right To Sell
- Listing terms: Cash,VA Loan,FHA,Conventional
- Road surface type: Paved
Price history
| Date | Event | Price |
|---|---|---|
| 6/10/2024 | Sold | $415,000$227/sqft |
Source:  NIRA as distributed by MLS GRID #803018 Report a problem NIRA as distributed by MLS GRID #803018 Report a problem | ||
| 5/10/2024 | Contingent | $415,000$227/sqft |
Source: NIRA as distributed by MLS GRID #803018 Report a problem | ||
| 5/2/2024 | Listed for sale | $415,000+9.2%$227/sqft |
Source: NIRA as distributed by MLS GRID #803018 Report a problem | ||
| 8/17/2021 | Sold | $379,900+566.5%$207/sqft |
Source: NIRA as distributed by MLS GRID #496836 Report a problem | ||
| 8/7/2020 | Sold | $57,000$31/sqft |
Source: NIRA as distributed by MLS GRID #471183 Report a problem | ||
Public tax history
| Year | Property taxes | Tax assessment |
|---|---|---|
| 2025 | $2,360 +22.5% | $330,800 +4.9% |
| 2024 | $1,926 -6.5% | $315,300 +18% |
| 2023 | $2,060 +90259.6% | $267,300 +0.8% |
| 2022 | $2 -27.8% | $265,200 +88300% |
| 2021 | $3 -36.3% | $300 +50% |
| 2020 | $5 -96% | $200 -33.3% |
| 2019 | $125 | $300 |
| 2018 | -- | $300 |
Find assessor info on the county website
Neighborhood: 46304
Nearby homes
- $524,2003 bd2 ba3k sqft1043 Blue Lake Cir, Chesterton, IN 46304Off Market
- $359,2004 bd2 ba2.4k sqft1035 Blue Lake Cir, Chesterton, IN 46304Off Market
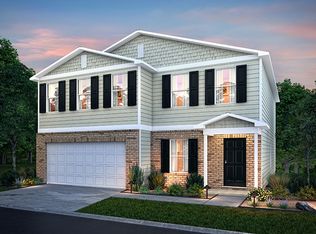
- $388,9002 bd2 ba1.7k sqft1047 Blue Lake Cir, Chesterton, IN 46304Off Market
- $357,6004 bd2 ba2k sqft1038 Preserve Ln, Chesterton, IN 46304Off Market
- $371,5004 bd3 ba2.4k sqft1025 Preserve Ln, Chesterton, IN 46304Off Market
- $366,8004 bd2 ba2.4k sqft1030 Preserve Ln, Chesterton, IN 46304Off Market
- $357,3005 bd2 ba2k sqft1049 Blue Lake Cir, Chesterton, IN 46304Off Market
- $372,4004 bd2 ba2.4k sqft1038 Blue Lake Cir, Chesterton, IN 46304Off Market
Nearby schools
GreatSchools rating
- 9/10Liberty Intermediate SchoolGrades: 5-6Distance: 1.5 mi
- NAWestchester Middle SchoolGrades: 7-8Distance: 1.2 mi
- 9/10Chesterton Senior High SchoolGrades: 9-12Distance: 0.6 mi
Schools provided by the listing agent
- High: Chesterton Senior High School
Source: NIRA as distributed by MLS GRID. This data may not be complete. We recommend contacting the local school district to confirm school assignments for this home.
Get a cash offer in 3 minutes
Find out how much your home could sell for in as little as 3 minutes with a no-obligation cash offer.
Estimated market value
$401,200
Get a cash offer in 3 minutes
Find out how much your home could sell for in as little as 3 minutes with a no-obligation cash offer.
Estimated market value
$401,200
- Indiana
- Porter County
- Chesterton
- 46304
- 1039 Blue Lake Cir
Nearby cities
Nearby zip codes
Other Chesterton Topics
