Skip main navigation
Off market
  • $3,384,700

    1039 Boylston St, Brookline, MA 02467

    4beds
    3,569sqft
    SingleFamily
    Built in 2017
    0.28 Acres Lot
    $3,384,700 Zestimate®
    $948/sqft
    $7,794 Estimated rent

    Home value

    $3,384,700

    $3.15M - $3.62M

    $7,794/mo

    Zestimate® history
    Loading
    Loading...

    Owner options

    List your home for rent

    $7,794/mo

    Rent Zestimate®

    Find your next renter with Zillow Rental Manager. Plus, with online applications, you can quickly screen prospective tenants – for free.

    Learn more

    $7,794/mo

    Rent Zestimate®

    Refinance and save

    $21,200/mo

    Est. payment

    Refinancing to a lower rate could help reduce your monthly payments and save thousands over the life of the loan.

    See today's rates

    $21,200/mo

    Est. payment

    Explore your selling options

    Work with a Zillow partner agent

    Leverage their expertise and Zillow's premium Showcase listings to get your home seen by more buyers.

    Get started

    List with your own agent

    Get your home in front of millions of buyers by listing it on Zillow.

    Learn how to do it

    Sell it yourself

    Take full control of how buyers see your home on Zillow by listing For Sale by Owner (FSBO).

    List your home

    What's special

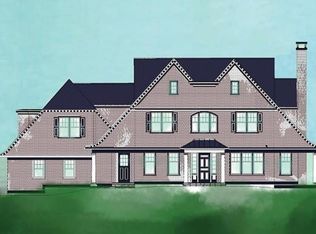
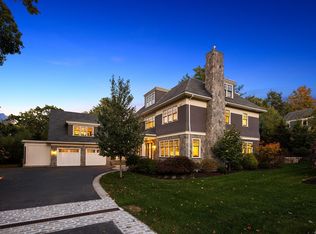
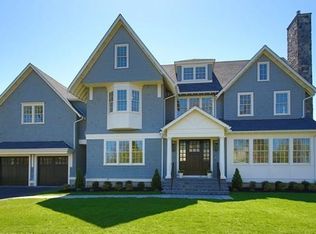
    Spectacular new construction located in the desirable Historic Chestnut Hill district half a mile to The Street and the "Chestnut Hill" T. Designed by renowned firm Jan Gleysteen Architects, this is a rare offering with high-end finishes. It is situated on a wonderful 12,000+ square foot lot with opportunity to customize paint colors to meet the needs of discerning buyer. A covered wrap-around porch leads into a grand entry hall. The back of the house is an open floor plan with a substantial eat-in-kitchen and breakfast area including a great island with a breakfast bar. It connects to the spacious dining room through a butler's pantry and is open to the breakfast room and a large family room with French doors to the yard. The 1st level also includes an office, powder room, secondary entrance and mudroom with direct-entry to the two car garage. On the 2nd level, the great master suite offers two walk-in closets and a beautiful en suite bath. There are three more bedrooms on this level

    This property is off market, which means it's not currently listed for sale or rent on Zillow. This may be different from what's available on other websites or public sources.
    Facts & features

    Interior

    Bedrooms & bathrooms
    • Bedrooms: 4
    • Bathrooms: 4
    • Full bathrooms: 3
    • 1/2 bathrooms: 1
    Heating
    • Gas
    Features
    • Basement: Partially finished
    • Has fireplace: Yes
    Interior area
    • Total interior livable area: 3,569 sqft

    Property

    Features
    • Exterior features: Wood
    Lot
    • Size: 0.28 Acres
    Details
    • Parcel number: BROOB278CL0033S0000

    Construction

    Type & style
    • Home type: SingleFamily
    • Architectural style: Contemporary
    Materials
    • Roof: Asphalt
    Condition
    • Year built: 2017

    Community & neighborhood

    Location
    • Region: Brookline

    Other

    Other facts
    • AMENITIES: Public Transportation, Shopping, Golf Course, Medical Facility, Highway Access, House of Worship, Private School, Public School, T-Station, Park, University
    • CONSTRUCTION: Frame
    • EXTERIOR: Shingles
    • FLOORING: Wood
    • MASTER_BATH: Yes
    • ROOF_MATERIAL: Asphalt/Fiberglass Shingles
    • HOW_SHOWN_BB: Call List Agent, Accompanied Showings, Appointment Required
    • HOW_SHOWN_FB: Call List Agent, Accompanied Showings, Appointment Required
    • HOT_WATER: Natural Gas
    • TERMS_FEATURE: Contract for Deed
    • APPLIANCES: Range, Dishwasher, Disposal, Refrigerator
    • BED2_LEVEL: Second Floor
    • BED3_LEVEL: Second Floor
    • BED4_LEVEL: Second Floor
    • KIT_LEVEL: First Floor
    • MBR_LEVEL: Second Floor
    • HEATING: Gas
    • GARAGE_PARKING: Attached
    • DIN_LEVEL: First Floor
    • COOLING: Central Air
    • OTH1_LEVEL: First Floor
    • STYLE: Colonial
    • FAM_LEVEL: First Floor
    • OTH1_ROOM_NAME: Office
    • EXTERIOR_FEATURES: Deck
    • FOUNDATION: Poured Concrete
    • LOT_DESCRIPTION: Paved Drive
    • SF_TYPE: Detached

    Price history

    DateEventPrice
    6/12/2017Sold$2,250,000-1.1%$630/sqft
    Source: Public Record Report a problem
    2/27/2017Listing removed$2,275,000$637/sqft
    Source: Hammond Residential Real Estate #72097467 Report a problem
    11/30/2016Listed for sale$2,275,000-52%$637/sqft
    Source: Hammond Residential Real Estate #72097467 Report a problem
    3/30/2016Sold$4,740,000$1,328/sqft
    Source: Public Record Report a problem

    Public tax history

    YearProperty taxesTax assessment
    2025$31,920 +5.3%$3,234,000 +4.3%
    2024$30,302 +13%$3,101,500 +15.3%
    2023$26,807 +2.7%$2,688,800 +5%
    2022$26,094 +8.1%$2,560,700 +4%
    2021$24,130 +8.3%$2,462,200 +4.4%
    2020$22,288 +5.9%$2,358,500 +5%
    2019$21,047 +5.8%$2,246,200 +6.8%
    2018$19,897 +193.6%$2,103,300 +206.6%
    2017$6,777 +5.8%$685,900 +11.5%
    2016$6,408 +4.4%$615,000 +7%
    2015$6,138 $574,700

    Find assessor info on the county website

    Neighborhood: Chestnut Hill

    Nearby schools

    GreatSchools rating
    Schools provided by the listing agent
    • Elementary: Heath
    • High: Brookline High

    Source: The MLS. This data may not be complete. We recommend contacting the local school district to confirm school assignments for this home.

    Get a cash offer in 3 minutes
    Find out how much your home could sell for in as little as 3 minutes with a no-obligation cash offer.
    Estimated market value
    $3,384,700
    Get a cash offer in 3 minutes
    Find out how much your home could sell for in as little as 3 minutes with a no-obligation cash offer.
    Estimated market value
    $3,384,700