Home officeSpacious two-story homeWelcoming foyerLoft spaceTwo-car garageThoughtful layoutFunctional kitchen
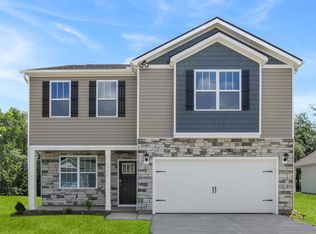
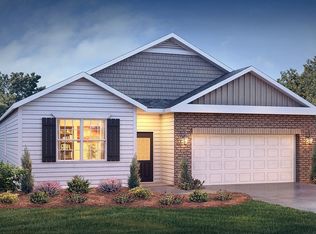

Check out 1039 Broadrum Street, a stunning new home in our Woodglen community. This spacious two-story home features five bedrooms, three bathrooms, and a two-car garage, providing plenty of space for all.
As you enter, you’ll be greeted by a welcoming foyer that leads into a home office, then opens into the heart of the home. The open-concept layout seamlessly connects the large living room, dining area, and functional kitchen, creating an ideal space for both everyday living and entertaining. The kitchen is equipped with a walk-in pantry, stainless steel appliances, and a center island with a breakfast bar, making it perfect for meal prep and casual gatherings. Also on the first floor, off the living room, is a convenient guest bedroom and a full bathroom, featuring added flexibility.
Upstairs, the spacious primary suite features a walk-in closet and an en-suite bathroom with dual vanities. The four additional bedrooms share a third full bathroom, providing ample space and privacy for all. The upstairs also includes a loft space, perfect for family entertainment, gaming, or a cozy reading nook.
With its luxurious design and thoughtful layout, this home Features both comfort and practicality for modern living. Pictures are representative.
91 days
|
2
|
0
|
Zillow last checked:
Listing updated:
Listed by:
Trina Montalbano864-713-0753,
D.R. Horton
Source: WUMLS,MLS#: 20299799Originating MLS: Western Upstate Association of Realtors
Facts & features
Interior
Bedrooms & bathrooms
Bedrooms: 5
Bathrooms: 3
Full bathrooms: 3
Main level bathrooms: 1
Main level bedrooms: 1
Rooms
Room types: Loft, Living Room, Office
Primary bedroom
Level: Upper
Dimensions: 20x13
Bedroom 2
Level: Main
Dimensions: 12x11
Bedroom 3
Level: Upper
Dimensions: 13x12
Bedroom 4
Level: Upper
Dimensions: 11x12
Bedroom 5
Level: Upper
Dimensions: 11x12
Dining room
Level: Main
Dimensions: 11x10
Kitchen
Level: Main
Dimensions: 11x14
Laundry
Level: Upper
Dimensions: 5x6
Living room
Level: Main
Dimensions: 15x15
Loft
Level: Upper
Dimensions: 11x12
Office
Level: Main
Dimensions: 12x12
Heating
Forced Air, Natural Gas
Cooling
Central Air, Electric, Forced Air
Appliances
Included: Dishwasher, Disposal, Gas Range, Gas Water Heater, Microwave, Tankless Water Heater
Features
Dual Sinks, Fireplace, High Ceilings, Bath in Primary Bedroom, Pull Down Attic Stairs, Quartz Counters, Smooth Ceilings, Shower Only, Cable TV, Upper Level Primary, Walk-In Closet(s), Loft
Flooring: Carpet, Laminate, Vinyl
Windows: Insulated Windows, Tilt-In Windows
Basement: None
Has fireplace: Yes
Fireplace features: Gas Log
Interior area
Total structure area: 2,511
Total interior livable area: 2,511 sqft
Property
Parking
Total spaces: 2
Parking features: Attached, Garage, Driveway
Attached garage spaces: 2
Features
Levels: Two
Stories: 2
Patio & porch: Front Porch, Patio
Exterior features: Porch, Patio
Pool features: Community
Waterfront features: None
Lot
Size: 9,147 Square Feet
Features: Level, Outside City Limits, Subdivision
Details
Parcel number: 2400001232
Construction
Type & style
Home type: SingleFamily
Architectural style: Craftsman,Traditional
Property subtype: Single Family Residence
Materials
Stone Veneer, Vinyl Siding
Foundation: Slab
Roof: Architectural,Shingle
Condition
Under Construction
Year built: 2026
Details
Builder name: D.R. Horton
Utilities & green energy
Sewer: Public Sewer
Water: Public
Utilities for property: Electricity Available, Natural Gas Available, Sewer Available, Water Available, Cable Available, Underground Utilities
Community & HOA
Community
Features: Common Grounds/Area, Playground, Pickleball, Pool
Explore the cost of this home by adjusting the details. Changes won't be saved.
Principal & interest
$1,547
Mortgage insurance
$0
Property taxes
$170
Home insurance
$105
HOA fees
$0
Utilities
Not included
All calculations are estimates and provided by Zillow, Inc. for informational purposes only. Actual amounts may vary.
HOA fees may include property taxes on listings classified as Co-Ops. Contact the listing agent and/or owner for fee details.
Mortgage interest rates are dependent on a number of factors, including credit score, down payment, and repayment length. Interest rate data provided by Zillow Group Marketplace, Inc. as of 1/1/1970 from various mortgage lenders with which we have lead or other similar arrangements; the Estimated Payment is an average of those rates.
See how much you could borrow to make a competitive offer.