Skip main navigation
Sold for $1,500,000
  • Tax assessed value
    $1,500,000

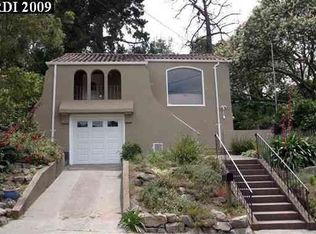
    1039 Brookwood Rd, Oakland, CA 94610

    3beds
    1,878sqft
    Single Family Residence
    Built in 1939
    5,227.2 Square Feet Lot
    $1,611,500 Zestimate®
    $799/sqft
    $6,406 Estimated rent

    Home value

    $1,611,500

    $1.47M - $1.77M

    $6,406/mo

    Zestimate® history
    Loading
    Loading...

    Owner options

    List your home for rent

    $6,406/mo

    Rent Zestimate®

    Find your next renter with Zillow Rental Manager. Plus, with online applications, you can quickly screen prospective tenants – for free.

    Learn more

    $6,406/mo

    Rent Zestimate®

    Refinance and save

    $9,790/mo

    Est. payment

    Refinancing to a lower rate could help reduce your monthly payments and save thousands over the life of the loan.

    See today's rates

    $9,790/mo

    Est. payment

    Explore your selling options

    Work with a Zillow partner agent

    Leverage their expertise and Zillow's premium Showcase listings to get your home seen by more buyers.

    Get started

    List with your own agent

    Get your home in front of millions of buyers by listing it on Zillow.

    Learn how to do it

    Sell it yourself

    Take full control of how buyers see your home on Zillow by listing For Sale by Owner (FSBO).

    List your home

    What's special

    Welcome to 1039 Brookwood Rd, a 3+ bdrm/3 full bath, where classic charm meets modern luxury in this meticulously upgraded Cape Cod home. Step inside to discover a turnkey haven, boasting a brand new kitchen adorned w/ custom cabinets, ss appliances, stunning quartz countertops & custom backsplash; a brand new large redwood deck, surrounded by vibrant flowers & adjacent lawn, accessible directly from the kitchen; & an exquisite primary suite, featuring an oversized shower, dual sinks w/ custom cabinets, marble countertops, a glass wall shower & stylish plumbing fixtures, plus a bonus room perfect for an office or nursery. The main level offers a dining rm with built-ins, a gracious liv rm w/ a fireplace & gleaming hardwood floors, & a new laundry rm/pantry area w/ extensive storage, & a br/ba wing, perfect as a 3rd br for guests or a home office. The 1st flr bath features marble countertops, custom cabinetry, & an extra-large walk-in shower w/ a seamless glass wall. Upstairs, discover another bedroom & newly updated bathroom. Multi-zone air conditioning perfect for East Bay heat-waves. Enjoy the tranquil, private wooded setting while being just a short walk from Lakeshore & Park Blvd shopping districts. This is the home for the buyer who wants a pristine, move-in condition home!

    Zillow last checked:

    Listing updated:

    Listed by:

    Sheril Madden DRE #01228854 510-501-1317,

    Red Oak Realty

    Bought with:

    Sarah Van Overbeek, DRE #02191860

    Cush Real Estate

    Source: bridgeMLS/CCAR/Bay East AOR,MLS#: 41060790MLS Logo

    Facts & features

    Interior

    Bedrooms & bathrooms
    • Bedrooms: 3
    • Bathrooms: 3
    • Full bathrooms: 3
    Kitchen
    • Features: Breakfast Bar, Counter - Solid Surface, Dishwasher, Garbage Disposal, Gas Range/Cooktop, Ice Maker Hookup, Range/Oven Free Standing, Refrigerator, Self-Cleaning Oven, Updated Kitchen
    Heating
    • Heat Pump, MultiUnits
    Cooling
    • Heat Pump
    Appliances
    • Included: Dishwasher, Gas Range, Plumbed For Ice Maker, Free-Standing Range, Refrigerator, Self Cleaning Oven, Dryer, Washer
    • Laundry: Dryer, Gas Dryer Hookup, Washer
    Features
    • Breakfast Bar, Counter - Solid Surface, Updated Kitchen
    • Flooring: Tile, Wood
    • Windows: Window Coverings
    • Basement: Crawl Space
    • Number of fireplaces: 1
    • Fireplace features: Brick, Living Room, Wood Burning
    Interior area
    • Total structure area: 1,878
    • Total interior livable area: 1,878 sqft

    Property

    Parking
    • Parking features: On Street
    • Has uncovered spaces: Yes
    Features
    • Levels: Two Story
    • Stories: 2
    • Exterior features: Garden, Back Yard, Front Yard, Garden/Play, Terraced Up, Landscape Back, Landscape Front
    • Pool features: None
    • Fencing: Fenced
    • Has view: Yes
    • View description: Forest
    Lot
    • Size: 5,227 sqft
    • Features: Sloped Up, Front Yard
    Details
    • Parcel number: 2343845
    • Special conditions: Standard

    Construction

    Type & style
    • Home type: SingleFamily
    • Architectural style: Cape Cod
    • Property subtype: Single Family Residence
    Materials
    • Wood Siding
    Condition
    • Existing
    • New construction: No
    • Year built: 1939
    Details
    • Builder name: Classic

    Utilities & green energy

    • Electric: No Solar
    • Sewer: Public Sewer
    • Water: Public
    Green energy
    • Water conservation: Low Flow Shower, Low Flow Toilet

    Community & neighborhood

    Security
    • Security features: Carbon Monoxide Detector(s)
    Location
    • Region: Oakland

    HOA & financial

    HOA
    • Has HOA: Yes
    • HOA fee: $272 annually
    • Amenities included: Other
    • Services included: Other
    • Association name: LAKESHORE HOA
    • Association phone: 510-451-7160

    Other

    Other facts
    • Listing terms: Cash,Conventional

    Price history

    DateEventPrice
    7/24/2024Sold$1,500,000+20.1%$799/sqft
    Source: bridgeMLS/CCAR/Bay East AOR #41060790 Report a problem
    7/4/2024Pending sale$1,249,000$665/sqft
    Source: bridgeMLS/CCAR/Bay East AOR #41060790 Report a problem
    6/4/2024Price change$1,249,000-7.4%$665/sqft
    Source: bridgeMLS/CCAR/Bay East AOR #41060790 Report a problem
    5/23/2024Listed for sale$1,349,000-8.5%$718/sqft
    Source: bridgeMLS/CCAR/Bay East AOR #41060790 Report a problem
    12/27/2018Sold$1,475,000+73.5%$785/sqft
    Source: bridgeMLS/CCAR/Bay East AOR #40848666 Report a problem
    4/10/2015Sold$850,000$453/sqft
    Source: Public Record Report a problem

    Public tax history

    YearProperty taxesTax assessment
    2025-- $1,500,000 -7%
    2024$22,173 -5.6%$1,613,103 +2%
    2023$23,479 +2.1%$1,581,480 +2%
    2022$22,993 +3.2%$1,550,475 +2%
    2021$22,275 +1.1%$1,520,075 +1%
    2020$22,034 +2.6%$1,504,500 +2%
    2019$21,486 +65.8%$1,475,000 +47.4%
    2018$12,956 $1,000,820 +13.7%
    2017$12,956 +2.9%$880,217 +2%
    2016$12,595 +154.8%$862,961 +193.3%
    2015$4,943 +1%$294,265 +2%
    2014$4,892 $288,501 +0.5%
    2013-- $287,200 +2%
    2012-- $281,570 +2%
    2011-- $276,050 +0.8%
    2010-- $273,987 -0.2%
    2009-- $274,640 +2%
    2008-- $269,255 +2%
    2007-- $263,977 +2%
    2006-- $258,801 +2%
    2005-- $253,727 +2%
    2004-- $248,754 +1.9%
    2003-- $244,196 +2%
    2002-- $239,406 +2%
    2001$3,366 $234,712

    Find assessor info on the county website

    Neighborhood: Trestle Glen

    Nearby schools

    GreatSchools rating
    Get a cash offer in 3 minutes
    Find out how much your home could sell for in as little as 3 minutes with a no-obligation cash offer.
    Estimated market value
    $1,611,500
    Get a cash offer in 3 minutes
    Find out how much your home could sell for in as little as 3 minutes with a no-obligation cash offer.
    Estimated market value
    $1,611,500