Skip main navigation
Off market
  • $731,600

    1039 Camino Del Valle, Alameda, CA 94502

    2beds
    1,180sqft
    Townhouse
    Built in 1967
    1,481 Square Feet Lot
    $731,600 Zestimate®
    $620/sqft
    $3,517 Estimated rent

    Home value

    $731,600

    $688,000 - $775,000

    $3,517/mo

    Zestimate® history
    Loading
    Loading...

    Owner options

    List your home for rent

    $3,517/mo

    Rent Zestimate®

    Find your next renter with Zillow Rental Manager. Plus, with online applications, you can quickly screen prospective tenants – for free.

    Learn more

    $3,517/mo

    Rent Zestimate®

    Refinance and save

    $5,083/mo

    Est. payment

    Refinancing to a lower rate could help reduce your monthly payments and save thousands over the life of the loan.

    See today's rates

    $5,083/mo

    Est. payment

    Explore your selling options

    Work with a Zillow partner agent

    Leverage their expertise and Zillow's premium Showcase listings to get your home seen by more buyers.

    Get started

    List with your own agent

    Get your home in front of millions of buyers by listing it on Zillow.

    Learn how to do it

    Sell it yourself

    Take full control of how buyers see your home on Zillow by listing For Sale by Owner (FSBO).

    List your home

    What's special

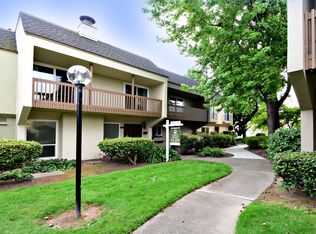
    This townhome, within the Casitas Alameda community, faces out to the greenbelt with access from both the greenbelt as well as the garage. The main entrance features drought friendly foliage and a window planter box. The interior is freshly painted, with remodeled kitchen and baths, recessed lighting, dual pane sliding windows and glass doors. The front door holds elegant carvings and leaded glass, opening to a corridor leading to the open living quarters, and a lovely view of the courtyard patio. The main floor has recessed lighting throughout and laminate wood floors. The beautifully renewed kitchen has Corian countertops and warm wood cabinets featuring a lazy susan, a built-in microwave and rounded display shelves extending over the breakfast bar. The split basin porcelain sink is topped with a sliding window overlooking the front yard and greenbelt. Bamboo roll up blinds richly complement the cabinetry and floors. Appliances include an LG dishwasher, Frigidaire refrigerator and a Kenmore electric stove. The kitchen opens out to the dining room, living room, and the private backyard. The breakfast bar has room for a set of barstools and is perfect for casual dining as well as a serving space. The open dining area has a large table space under a modern drum light with dimmer, and sits in between the breakfast bar and the patio. The dining area blends with the living room creating a breezy open floor plan perfect for everyday family living as well as entertaining. A wall of sliding glass doors and a huge picture window open the room to the outdoors providing ample natural light. The lovely backyard offers space for outdoor dining, lounging and grilling. The professionally installed stone paved patio is surrounded with tasteful landscaping, including a Japanese Maple, hibiscus, native succulents and a trellised honeysuckle that provides color and fragrant flowers, and adds a tropical feel.

    This property is not currently displayed as for sale or rent on Zillow. This may be different from what's on other websites or public sources.

    Facts & features

    Interior

    Bedrooms & bathrooms
    • Bedrooms: 2
    • Bathrooms: 2
    • Full bathrooms: 1
    • 1/2 bathrooms: 1
    Heating
    • Forced air, Gas
    Cooling
    • None
    Appliances
    • Included: Dishwasher, Dryer, Freezer, Garbage disposal, Microwave, Range / Oven, Refrigerator, Washer
    Features
    • Flooring: Carpet, Laminate, Linoleum / Vinyl
    • Basement: None
    • Has fireplace: No
    Interior area
    • Total interior livable area: 1,180 sqft

    Property

    Parking
    • Total spaces: 2
    • Parking features: Garage - Attached
    Features
    • Exterior features: Stucco
    • Has view: Yes
    • View description: Park
    Lot
    • Size: 1,481 Square Feet
    Details
    • Parcel number: 74106630

    Construction

    Type & style
    • Home type: Townhouse
    Materials
    • wood frame
    • Roof: Composition
    Condition
    • Year built: 1967

    Community & HOA

    HOA
    • Has HOA: Yes
    • HOA fee: $435 monthly
    Location
    • Region: Alameda

    Financial & listing details

    • Price per square foot: $620/sqft
    • Tax assessed value: $707,894

    Price history

    DateEventPrice
    12/29/2015Sold$598,000+17.3%$507/sqft
    Source: Public Record Report a problem
    3/2/2006Sold$509,900+47.8%$432/sqft
    Source: CCAR #40136177 Report a problem
    6/24/2002Sold$345,000$292/sqft
    Source: Bay East AOR #20030427 Report a problem

    Public tax history

    YearProperty taxesTax assessment
    2025-- $707,894 +2%
    2024$10,167 +4%$694,014 +2%
    2023$9,775 +2.3%$680,410 +2%
    2022$9,553 +2.5%$667,068 +2%
    2021$9,316 +1.2%$653,990 +1%
    2020$9,204 +4.5%$647,287 +2%
    2019$8,809 +7.6%$634,597 +2%
    2018$8,189 $622,158 +2%
    2017$8,189 -0.1%$609,960 +2%
    2016$8,198 +10.7%$598,000 +15.7%
    2015$7,407 +15%$517,000 +14.6%
    2014$6,439 $451,000 +21.9%
    2013-- $370,000 +12.1%
    2012-- $330,000 -18.1%
    2011-- $403,000
    2010-- $403,000 +4.4%
    2009-- $386,000 -14.6%
    2008-- $452,000 -13.1%
    2007-- $520,097 +39.5%
    2006-- $372,947 +2%
    2005-- $365,637 +2%
    2004-- $358,469 +1.9%
    2003-- $351,900 +122.5%
    2002-- $158,127 +2%
    2001$1,914 $155,027
    Find assessor info on the county website

    Neighborhood: Bay Farm Island

    Nearby schools

    GreatSchools rating
    Get a cash offer in 3 minutes
    Find out how much your home could sell for in as little as 3 minutes with a no-obligation cash offer.
    Estimated market value
    $731,600
    Get a cash offer in 3 minutes
    Find out how much your home could sell for in as little as 3 minutes with a no-obligation cash offer.
    Estimated market value
    $731,600