The Perfect Country Setting, Private, Peaceful, And Serene!! Welcome to 1039 Cape Road In Limington!! This 3 Bedroom, 2 Bath Ranch sits on a huge 15 acre +/- parcel of land and is loaded with amenities. Wide open concept, lots of windows for natural sunlight, hardwood floors throughout, ceramic tile in the bathrooms and laundry room, 3 spacious bedroom including a big primary bedroom with private Bath. First floor laundry room and mud area lead to the driveway side door. Downstairs is a full walk-out daylight basement complete with pellet stove, and double French Doors. This home also comes equipped with a plug in generator hookup (generator does not convey, but is negotiable), making it perfect for everything from entertaining, and homesteading, to hiking, and trail riding. A Beautiful Home, With A Huge Parcel, Giving Lots Of Opportunities To Work With, All At A Great Price!! This Home Is A Must See!!
Pending
$485,000
1039 Cape Road, Limington, ME 04049
3beds
1,456sqft
Single Family Residence
Built in 2019
15 Acres Lot
$474,700 Zestimate®
$333/sqft
$-- HOA
What's special
Pellet stoveHardwood floors throughoutFull walk-out daylight basementDouble french doorsHuge parcelWide open concept
- 51 days
- 159
- 3
Likely to sell faster than
Zillow last checked:
Listing updated:
Listed by:
Getty Real Estate Services, LLC
Source: Maine Listings,MLS#: 1673482
Facts & features
Interior
Bedrooms & bathrooms
- Bedrooms: 3
- Bathrooms: 2
- Full bathrooms: 2
Primary bedroom
- Level: First
Bedroom 2
- Level: First
Bedroom 3
- Level: First
Dining room
- Level: First
Kitchen
- Level: First
Laundry
- Level: First
Living room
- Level: First
Heating
- Baseboard, Direct Vent Furnace, Hot Water, Zoned, Pellet Stove
Cooling
- None
Appliances
- Included: Dishwasher, Dryer, Microwave, Electric Range, Refrigerator, Washer
Features
- 1st Floor Bedroom, Shower, Storage, Walk-In Closet(s), Primary Bedroom w/Bath
- Flooring: Ceramic Tile, Hardwood
- Basement: Interior Entry,Walk-Out Access,Daylight,Full
- Has fireplace: No
Interior area
- Total structure area: 1,456
- Total interior livable area: 1,456 sqft
- Finished area above ground: 1,456
- Finished area below ground: 0
Property
Parking
- Parking features: Gravel, 5 - 10 Spaces, On Site
Features
- Patio & porch: Porch
Lot
- Size: 15 Acres
- Features: Near Public Beach, Near Shopping, Near Town, Rural, Level, Open Lot, Rolling Slope, Landscaped, Wooded
Details
- Parcel number: LIMIMR10L84AS0T0
- Zoning: Res
Construction
Type & style
- Home type: SingleFamily
- Architectural style: Ranch
- Property subtype: Single Family Residence
Materials
- Wood Frame, Vinyl Siding
- Foundation: Poured Concrete
- Roof: Shingle
Condition
- Year built: 2019
Utilities & green energy
- Electric: Circuit Breakers
- Sewer: Private Sewer
- Water: Private
Community & HOA
Location
- Region: Limington
Financial & listing details
- Price per square foot: $333/sqft
- Tax assessed value: $214,900
- Annual tax amount: $4,258
- Date on market: 7/25/2026
- Road surface type: Paved
Estimated market value
$474,700
$451,000 - $498,000
$3,023/mo
Price history
| Date | Event | Price |
|---|---|---|
| 8/21/2026 | Pending sale | $485,000$333/sqft |
Source:  Maine Listings #1673482 Report a problem Maine Listings #1673482 Report a problem | ||
| 7/25/2026 | Listed for sale | $485,000$333/sqft |
Source: Maine Listings #1673482 Report a problem | ||
Public tax history
| Year | Property taxes | Tax assessment |
|---|---|---|
| 2024 | $3,170 | $214,900 |
| 2023 | $3,170 | $214,900 |
| 2022 | $3,170 +11.7% | $214,900 |
| 2021 | $2,837 +7.3% | $214,900 |
| 2020 | $2,643 | $214,900 |
| 2019 | $2,643 +156.6% | $214,900 +146.2% |
| 2017 | $1,030 +4.9% | $87,300 |
| 2016 | $982 +3.2% | $87,300 |
| 2015 | $952 | $87,300 |
| 2014 | $952 | $87,300 |
Find assessor info on the county website
Monthly payment
Est. payment
Payment breakdown
Explore the cost of this home by adjusting the details. Changes won't be saved.Climate risks
Neighborhood: 04049
Similar homes
- $495,0004 bd2 ba1.7k sqft598 Cape Road, Limington, ME 04049Active
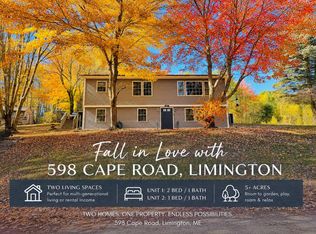
 MLS ID #1675954, Keller Williams Realty. Maine Listings
 - $579,0003 bd2 ba1.4k sqft60 North Road, Limington, ME 04049Active
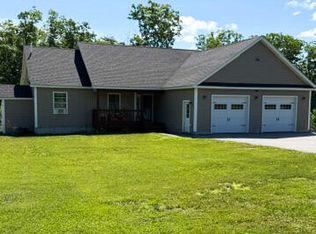 MLS ID #1669149, Pine Tree Realty of Maine. Maine Listings
 - $495,0003 bd2 ba1.4k sqft300 Manchester Road, Standish, ME 04085Active
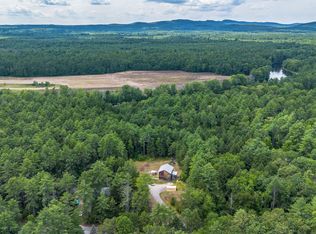 MLS ID #1678072, Blue Lobster Real Estate. Maine Listings
 - $499,9003 bd2 ba1.5k sqft10 Natures Way, Standish, ME 04085Active
 MLS ID #1676175, Plowman Realty Group. Maine Listings
 - $359,9003 bd2 ba1.3k sqft35 Grandview Drive, Limerick, ME 04048ActiveMLS ID #1679949, Treeline to Shoreline Realty. Maine Listings
- $530,0004 bd2 ba1.8k sqft22 Wild Berry Lane, Waterboro, ME 04030ActiveMLS ID #1679987, Maine Real Estate Co. Maine Listings
- $460,0003 bd2 ba1.9k sqft1368 Sokokis Trail, Waterboro, ME 04061ActiveMLS ID #1667542, Maine Real Estate Experts. Maine Listings
- $424,9003 bd2 ba1.2k sqft3 Estes Drive, Standish, ME 04085ActiveMLS ID #1677803, Willis Real Estate. Maine Listings
- $499,9002 bd2 ba1.2k sqft22 Montgomery Road, Windham, ME 04062ActiveMLS ID #1669526, Dream Home Realty LLC. Maine Listings
- $599,0003 bd3 ba1.9k sqft81 Pigeon Brook Road, Baldwin, ME 04091ActiveMLS ID #1669950, Real Estate 2000 ME/NH. Maine Listings
- $450,0003 bd2 ba1.4k sqft19 Moose Run, Casco, ME 04015ActiveMLS ID #1673293, Portside Real Estate Group. Maine Listings
- $360,0003 bd1 ba1.1k sqft103 Sunny Brook Circle, Waterboro, ME 04061ActiveMLS ID #1680095, Coldwell Banker Realty. Maine Listings
- $524,0003 bd2 ba1.3k sqft74 Blueberry Hill Road, Alfred, ME 04002ActiveMLS ID #1668416, Portside Real Estate Group. Maine Listings
- $549,0003 bd2 ba1.7k sqft355 Abbott Mountain Road, Shapleigh, ME 04076ActiveMLS ID #1669124, Lakes Region Realty. Maine Listings
- $399,0002 bd1 ba1.4k sqft226 Elm Street, Limerick, ME 04048ActiveMLS ID #1675826, The Aland Realty Group. Maine Listings
- $410,0003 bd1 ba1.9k sqft279 Manchester Road, Standish, ME 04084ActiveMLS ID #1673133, Plowman Realty Group. Maine Listings
- $414,9003 bd3 ba2k sqft169 Grandview Drive, Limerick, ME 04048ActiveMLS ID #1677782, Keller Williams Realty. Maine Listings
- $545,0003 bd2 ba1.5k sqft7 Mancini Road, Windham, ME 04062ActiveMLS ID #1679562, Landing Real Estate. Maine Listings
- $499,9003 bd2 ba1.8k sqft1 Waterman Drive, Waterboro, ME 04087ActiveMLS ID #1661656, Real Estate 2000 ME/NH. Maine Listings
