Welcome to The Park at Davidson- a highly desirable community known for its walkable lifestyle, mature green spaces, and proximity to downtown Davidson. This beautifully maintained 3 bedroom, 2.5 bath townhome offers both comfort and convenience, highlighted by a rare two-car garage- a feature not commonly found in this neighborhood. Step inside to an open and inviting layout that’s ideal for everyday living or entertaining. The main level greets you with warm hardwood floors and a bright living area, spacious kitchen with stainless-steel appliances, granite countertops, an extended breakfast bar, plus a built in desk area. The adjoining dining space opens to an oversized private patio, perfect for grilling, gardening, or relaxing outdoors. Upstairs, the primary suite offers a peaceful retreat with a walk-in closet and en-suite bath featuring dual sinks, granite counters, and a step in shower. Two additional bedrooms share a well-appointed hall bath, and the conveniently located laundry room makes daily routines effortless. Outside, a large green space in the front courtyard creates a picturesque view and a true sense of community. Enjoy sidewalks, tree-lined streets, and easy access to the best of Davidson. From your doorstep, you can stroll to local shopping and dining, or take a walk to downtown Davidson. With its well-maintained exterior, expanded patio, rare 2-car garage, sought after schools and easy access to I-77, this property stands out as a rare opportunity to own a true Davidson gem!
Closed
$389,000
1039 Central Park Cres, Davidson, NC 28036
3beds
1,539sqft
Townhouse
Built in 2007
0.05 Acres Lot
$390,900 Zestimate®
$253/sqft
$2,154 Estimated rent
Home value
$390,900
$364,000 - $422,000
$2,154/mo
Zestimate® history
Owner options
List your home for rent
$2,154/mo
Rent Zestimate®
Find your next renter with Zillow Rental Manager. Plus, with online applications, you can quickly screen prospective tenants – for free.
$2,154/mo
Rent Zestimate®
Refinance and save
$2,643/mo
Est. payment
Refinancing to a lower rate could help reduce your monthly payments and save thousands over the life of the loan.
$2,643/mo
Est. payment
Explore your selling options
Work with a Zillow partner agent
Leverage their expertise and Zillow's premium Showcase listings to get your home seen by more buyers.
Get startedList with your own agent
Get your home in front of millions of buyers by listing it on Zillow.
Learn how to do itSell it yourself
Take full control of how buyers see your home on Zillow by listing For Sale by Owner (FSBO).
List your homeWhat's special
Zillow last checked:
Listing updated:
Listed by:
Kay Fisher kay@kbfisher.com,
KB Fisher & Co,
Brian Fisher,
KB Fisher & Co
Bought with:
Kelly Mullins
Newport Properties
Source: Canopy MLS as distributed by MLS GRID,MLS#: 4312591
Facts & features
Interior
Bedrooms & bathrooms
- Bedrooms: 3
- Bathrooms: 3
- Full bathrooms: 2
- 1/2 bathrooms: 1
Primary bedroom
- Level: Upper
Bedroom s
- Level: Upper
Bedroom s
- Level: Upper
Bathroom half
- Level: Main
Bathroom full
- Level: Upper
Bathroom full
- Level: Upper
Dining area
- Level: Main
Kitchen
- Level: Main
Living room
- Level: Main
Heating
- Central
Cooling
- Central Air
Appliances
- Included: Dishwasher, Electric Range, Microwave, Refrigerator
- Laundry: Electric Dryer Hookup, Laundry Closet, Upper Level, Washer Hookup
Features
- Open Floorplan, Walk-In Closet(s)
- Flooring: Carpet, Hardwood, Tile
- Doors: Insulated Door(s), Storm Door(s)
- Windows: Insulated Windows
- Has basement: No
- Fireplace features: Gas, Living Room, Other - See Remarks
Interior area
- Total structure area: 1,539
- Total interior livable area: 1,539 sqft
- Finished area above ground: 1,539
- Finished area below ground: 0
Property
Parking
- Total spaces: 2
- Parking features: Detached Garage, Garage Faces Rear, Garage on Main Level
- Garage spaces: 2
Features
- Levels: Two
- Stories: 2
- Entry location: Main
- Patio & porch: Patio
Lot
- Size: 0.05 Acres
- Features: Green Area, Wooded
Details
- Parcel number: 00323163
- Zoning: VI
- Special conditions: Standard
Construction
Type & style
- Home type: Townhouse
- Architectural style: Transitional
- Property subtype: Townhouse
Materials
- Brick Partial, Fiber Cement
- Foundation: Slab
- Roof: Fiberglass
Condition
- New construction: No
- Year built: 2007
Utilities & green energy
- Sewer: Public Sewer
- Water: City
- Utilities for property: Electricity Connected
Community & HOA
Community
- Features: Sidewalks, Street Lights
- Security: Smoke Detector(s)
- Subdivision: Park at Davidson
HOA
- Has HOA: Yes
- HOA fee: $303 monthly
- HOA name: Baesel Management
Location
- Region: Davidson
Financial & listing details
- Price per square foot: $253/sqft
- Tax assessed value: $365,700
- Date on market: 10/16/2025
- Cumulative days on market: 2 days
- Listing terms: Cash,Conventional
- Electric utility on property: Yes
- Road surface type: Concrete, Paved
Price history
| Date | Event | Price |
|---|---|---|
| 11/17/2025 | Sold | $389,000$253/sqft |
Source:  Canopy MLS as distributed by MLS GRID #4312591 Report a problem Canopy MLS as distributed by MLS GRID #4312591 Report a problem | ||
| 10/16/2025 | Listed for sale | $389,000+83.8%$253/sqft |
Source: Canopy MLS as distributed by MLS GRID #4312591 Report a problem | ||
| 7/16/2012 | Sold | $211,616-10.5%$138/sqft |
Source: Public Record Report a problem | ||
| 4/10/2007 | Sold | $236,500$154/sqft |
Source: Public Record Report a problem | ||
Public tax history
| Year | Property taxes | Tax assessment |
|---|---|---|
| 2025 | -- | $365,700 |
| 2024 | -- | $365,700 |
| 2023 | -- | $365,700 +59.1% |
| 2022 | -- | $229,800 |
| 2021 | -- | $229,800 |
| 2020 | -- | $229,800 |
| 2019 | $2,319 +14.3% | $229,800 +49.8% |
| 2018 | $2,028 +0.9% | $153,400 |
| 2017 | $2,010 | $153,400 |
| 2016 | $2,010 | $153,400 |
| 2015 | $2,010 +0.3% | $153,400 -8.3% |
| 2014 | $2,004 | $167,200 |
| 2013 | -- | $167,200 -0.1% |
| 2012 | -- | $167,300 |
| 2011 | -- | $167,300 +1.8% |
| 2010 | -- | $164,300 |
| 2009 | -- | $164,300 |
| 2008 | -- | -- |
Find assessor info on the county website
Neighborhood: 28036
Nearby homes
- $400,8003 bd2 ba1.5k sqft1043 Central Park Cres, Davidson, NC 28036Off Market
- $388,5003 bd2 ba1.4k sqft1035 Central Park Cres, Davidson, NC 28036Off Market
- $408,7003 bd3 ba1.5k sqft1043 Central Park Cir #1043, Davidson, NC 28036Off Market

- $413,3003 bd2 ba1.4k sqft1031 Central Park Cres, Davidson, NC 28036Off Market
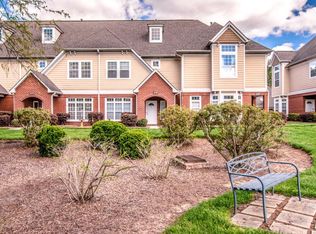
- $407,5003 bd3 ba1.5k sqft1047 Central Park Cir, Davidson, NC 28036Off Market
- $--3 bd3 ba1.6k sqft1115 Central Park Cir, Davidson, NC 28036Off Market
- $395,5003 bd2 ba1.6k sqft1051 Central Park Cres, Davidson, NC 28036Off Market
- $407,1003 bd2 ba1.6k sqft1115 Central Park Cres, Davidson, NC 28036Off Market
Nearby schools
GreatSchools rating
- 9/10Davidson K-8 SchoolGrades: K-8Distance: 0.9 mi
- 7/10William Amos Hough HighGrades: 9-12Distance: 2.8 mi
Schools provided by the listing agent
- Elementary: Davidson
- Middle: Bailey
- High: William Amos Hough
Source: Canopy MLS as distributed by MLS GRID. This data may not be complete. We recommend contacting the local school district to confirm school assignments for this home.
Get a cash offer in 3 minutes
Find out how much your home could sell for in as little as 3 minutes with a no-obligation cash offer.
Estimated market value
$390,900
Get a cash offer in 3 minutes
Find out how much your home could sell for in as little as 3 minutes with a no-obligation cash offer.
Estimated market value
$390,900
- North Carolina
- Mecklenburg County
- Davidson
- 28036
- 1039 Central Park Cres
Nearby cities
Nearby zip codes
Other Davidson Topics
