Skip main navigation
Sold
  • Price Unknown

    1039 Chase Creek, San Antonio, TX 78260

    3beds
    1,825sqft
    Single Family Residence
    Built in 2009
    6,969 Square Feet Lot
    $343,600 Zestimate®
    $--/sqft
    $2,139 Estimated rent

    Home value

    $343,600

    $323,000 - $364,000

    $2,139/mo

    Zestimate® history
    Loading
    Loading...

    Owner options

    List your home for rent

    $2,139/mo

    Rent Zestimate®

    Find your next renter with Zillow Rental Manager. Plus, with online applications, you can quickly screen prospective tenants – for free.

    Learn more

    $2,139/mo

    Rent Zestimate®

    Refinance and save

    $229/mo

    Est. payment

    Refinancing to a lower rate could help reduce your monthly payments and save thousands over the life of the loan.

    See today's rates

    $229/mo

    Est. payment

    Explore your selling options

    Work with a Zillow partner agent

    Leverage their expertise and Zillow's premium Showcase listings to get your home seen by more buyers.

    Get started

    List with your own agent

    Get your home in front of millions of buyers by listing it on Zillow.

    Learn how to do it

    Sell it yourself

    Take full control of how buyers see your home on Zillow by listing For Sale by Owner (FSBO).

    List your home

    What's special

    Gas cookingStainless steel appliancesWell-maintained single-story brick homeCorner lotSoaking tubWalk-in closetCovered front entry
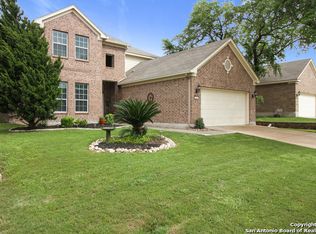
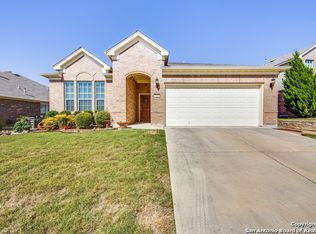
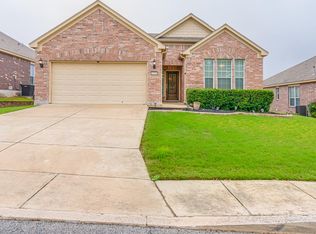
    Set on a corner lot in the Lakeside at Canyon Springs community, this well-maintained single-story brick home features a covered front entry and an open layout. Inside, new flooring throughout the main living areas and new carpet in the bedrooms provide a fresh, updated look. The kitchen opens to the main living space and includes stainless steel appliances, gas cooking, a breakfast bar, and abundant cabinetry with extended counter space, keeping the kitchen connected to the dining and living areas. The primary bedroom is thoughtfully positioned away from secondary bedrooms and includes a walk-in closet and an en suite bath with double vanity, soaking tub, and separate shower. Two additional bedrooms and a full bath offer flexibility for a variety of uses. The backyard includes a covered patio and privacy fencing with mature trees along the perimeter. Neighborhood amenities include a pool, park, and playground, along with the benefit of top-rated Comal ISD and no city taxes, all conveniently located in North San Antonio. This is where your next chapter begins!

    Zillow last checked:

    Listing updated:

    Listed by:

    Ana Warmke TREC #700616 (210) 240-5714,

    Keller Williams Heritage

    Source: LERA MLS,MLS#: 1939682MLS Logo

    Facts & features

    Interior

    Bedrooms & bathrooms
    • Bedrooms: 3
    • Bathrooms: 2
    • Full bathrooms: 2
    Primary bedroom
    • Features: Split, Walk-In Closet(s), Ceiling Fan(s), Full Bath
    • Area: 180
    • Dimensions: 12 x 15
    Bedroom 2
    • Area: 90
    • Dimensions: 10 x 9
    Bedroom 3
    • Area: 110
    • Dimensions: 11 x 10
    Primary bathroom
    • Features: Tub/Shower Separate, Double Vanity, Soaking Tub
    • Area: 130
    • Dimensions: 10 x 13
    Dining room
    • Area: 180
    • Dimensions: 15 x 12
    Kitchen
    • Area: 150
    • Dimensions: 10 x 15
    Living room
    • Area: 288
    • Dimensions: 16 x 18
    Heating
    • Central, Natural Gas
    Cooling
    • Central Air
    Appliances
    • Included: Built-In Oven, Self Cleaning Oven, Microwave, Range, Gas Cooktop, Disposal, Dishwasher, Plumbed For Ice Maker, Vented Exhaust Fan, Gas Water Heater
    • Laundry: Washer Hookup, Dryer Connection
    Features
    • One Living Area, Ceiling Fan(s)
    • Flooring: Carpet, Ceramic Tile, Vinyl
    • Has basement: No
    • Has fireplace: No
    • Fireplace features: Not Applicable
    Interior area
    • Total interior livable area: 1,825 sqft

    Property

    Parking
    • Total spaces: 2
    • Parking features: Two Car Garage, Garage Door Opener
    • Garage spaces: 2
    Features
    • Levels: One
    • Stories: 1
    • Patio & porch: Patio, Covered
    • Exterior features: Rain Gutters
    • Pool features: None, Community
    • Fencing: Privacy
    Lot
    • Size: 6,969 Square Feet
    • Features: Corner Lot, Curbs, Street Gutters, Sidewalks, Streetlights, Fire Hydrant w/in 500'
    Details
    • Parcel number: 048473140090

    Construction

    Type & style
    • Home type: SingleFamily
    • Property subtype: Single Family Residence
    Materials
    • Brick, Siding
    • Foundation: Slab
    • Roof: Composition
    Condition
    • Pre-Owned
    • New construction: No
    • Year built: 2009
    Details
    • Builder name: Pulte Homes of Texas LP

    Utilities & green energy

    • Water: Water System

    Community & HOA

    Community
    • Features: Playground, Cluster Mail Box
    • Security: Smoke Detector(s), Prewired
    • Subdivision: Lakeside At Canyon Springs
    HOA
    • Has HOA: Yes
    • HOA fee: $230 quarterly
    • HOA name: LAKESIDE AT CANYON SPRINGS HOA
    Location
    • Region: San Antonio

    Financial & listing details

    • Tax assessed value: $347,050
    • Annual tax amount: $6,547
    • Date on market: 2/6/2026
    • Cumulative days on market: 117 days
    • Listing terms: Conventional,FHA,VA Loan,TX Vet,Cash
    • Road surface type: Paved

    Price history

    DateEventPrice
    6/17/2026Sold--
    Source: LERA MLS #1939682 Report a problem
    6/3/2026Pending sale$340,000$186/sqft
    Source: LERA MLS #1939682 Report a problem
    5/21/2026Contingent$340,000$186/sqft
    Source: LERA MLS #1939682 Report a problem
    5/5/2026Price change$340,000-2.9%$186/sqft
    Source: LERA MLS #1939682 Report a problem
    2/6/2026Listed for sale$350,000+89.2%$192/sqft
    Source: LERA MLS #1939682 Report a problem
    3/19/2012Listing removed$185,000$101/sqft
    Source: Weichert Realtors #920702 Report a problem
    11/12/2011Listed for sale$185,000+3.4%$101/sqft
    Source: Weichert Realtors,Lisa Kaye #920702 Report a problem
    5/4/2011Listing removed$179,000$98/sqft
    Source: D'Ann Harper, Realtors #854814 Report a problem
    9/11/2010Listed for sale$179,000$98/sqft
    Source: Coldwell Banker D'Ann Harper, Realtors #854814 Report a problem
    1/12/2010Sold--
    Source: LERA MLS #813201 Report a problem

    Public tax history

    YearProperty taxesTax assessment
    2025$1,624 +0.7%$347,050
    2024$1,614 -2.6%$347,050 +8.4%
    2023$1,657 +2.9%$320,287 +10%
    2022$1,610 +5.9%$291,170 +10%
    2021$1,520 $264,700 +7.8%
    2020$1,520 -48.6%$245,500 +1%
    2019$2,955 $243,170 +5.3%
    2018$2,955 +4.6%$231,010 +3%
    2017$2,825 +1.1%$224,310 +4.3%
    2016$2,793 -3.5%$215,150 +5.3%
    2015$2,894 $204,350 +4.9%
    2014$2,894 $194,830 +6.7%
    2013-- $182,610
    2012-- $182,610 +4.1%
    2011-- $175,430
    2010-- $175,430 +813.7%
    2009-- $19,200
    Find assessor info on the county website

    Neighborhood: 78260

    Nearby schools

    GreatSchools rating
    Schools provided by the listing agent
    • Elementary: Specht
    • Middle: Bulverde
    • High: Pieper
    • District: Comal

    Source: LERA MLS. This data may not be complete. We recommend contacting the local school district to confirm school assignments for this home.

    Get a cash offer in 3 minutes
    Find out how much your home could sell for in as little as 3 minutes with a no-obligation cash offer.
    Estimated market value
    $343,600
    Get a cash offer in 3 minutes
    Find out how much your home could sell for in as little as 3 minutes with a no-obligation cash offer.
    Estimated market value
    $343,600