Skip main navigation
Off market
  • $2,634,500

    1039 Chesterton Ave, Redwood City, CA 94061

    4beds
    2,017sqft
    SingleFamily
    Built in 1953
    6,242 Square Feet Lot
    $2,634,500 Zestimate®
    $1,306/sqft
    $6,811 Estimated rent

    Home value

    $2,634,500

    $2.42M - $2.87M

    $6,811/mo

    Zestimate® history
    Loading
    Loading...

    Owner options

    List your home for rent

    $6,811/mo

    Rent Zestimate®

    Find your next renter with Zillow Rental Manager. Plus, with online applications, you can quickly screen prospective tenants – for free.

    Learn more

    $6,811/mo

    Rent Zestimate®

    Refinance and save

    $16,608/mo

    Est. payment

    Refinancing to a lower rate could help reduce your monthly payments and save thousands over the life of the loan.

    See today's rates

    $16,608/mo

    Est. payment

    Explore your selling options

    Work with a Zillow partner agent

    Leverage their expertise and Zillow's premium Showcase listings to get your home seen by more buyers.

    Get started

    List with your own agent

    Get your home in front of millions of buyers by listing it on Zillow.

    Learn how to do it

    Sell it yourself

    Take full control of how buyers see your home on Zillow by listing For Sale by Owner (FSBO).

    List your home

    What's special

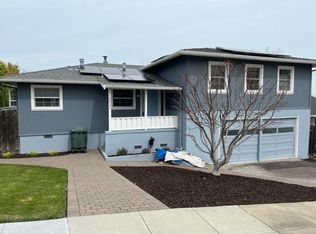
    Expanded and completely remodeled in 2012, this beautiful home has been thoughtfully laid out with a scrupulous eye for detail. Custom millwork and smart storage spaces abound with careful window placements to capitalize on bay views and greenery from the second story. The large entry, living room, kitchen and dining room are open to allow flow from space to space. The master suite is on the main level and boasts spacious closets and a gorgeous bathroom with separate water closet and walk-in shower. Three spacious bedrooms with vaulted ceilings are upstairs surrounding a second living space. Outside is a gardeners oasis with plentiful fruit trees, roses and vegetable garden. With a custom deck and spacious patio, there are several areas for entertaining outside along with a hot tub to relax in and enjoy. Added features are a main level powder room, laundry room and large 2-car garage with a separate office a perfect space for someone that desires a quiet working area.

    This property is not currently displayed as for sale or rent on Zillow. This may be different from what's on other websites or public sources.

    Facts & features

    Interior

    Bedrooms & bathrooms
    • Bedrooms: 4
    • Bathrooms: 3
    • Full bathrooms: 2
    • 1/2 bathrooms: 1
    Heating
    • Forced air
    Cooling
    • None
    Appliances
    • Included: Dishwasher, Dryer, Garbage disposal, Microwave, Range / Oven, Refrigerator, Washer
    • Laundry: Inside
    Features
    • Flooring: Tile, Carpet, Hardwood, Linoleum / Vinyl
    • Has fireplace: Yes
    Interior area
    • Total interior livable area: 2,017 sqft

    Property

    Parking
    • Parking features: Garage - Attached
    Features
    • Has spa: Yes
    • Fencing: Wood, Complete Perimeter
    Lot
    • Size: 6,242 Square Feet
    Details
    • Parcel number: 058354090

    Construction

    Type & style
    • Home type: SingleFamily
    Materials
    • Roof: Composition
    Condition
    • Year built: 1953

    Utilities & green energy

    • Utilities for property: Public Utilities

    Community & HOA

    Location
    • Region: Redwood City

    Financial & listing details

    • Price per square foot: $1,306/sqft
    • Tax assessed value: $2,007,929
    • Annual tax amount: $23,268

    Price history

    DateEventPrice
    12/6/2018Sold$1,800,000-4.5%$892/sqft
    Source: MLSListings Inc #ML81727459 Report a problem
    10/12/2018Listed for sale$1,885,000+201.1%$935/sqft
    Source: Dwell Realtors, Inc. #ML81727459 Report a problem
    4/6/2012Sold$626,000+6.2%$310/sqft
    Source: Public Record Report a problem
    3/21/2012Listed for sale$589,500$292/sqft
    Source: Better Homes and Gardens Real Estate J.F.Finnegan Realtors #ML81210443 Report a problem

    Public tax history

    YearProperty taxesTax assessment
    2025$23,268 +1.4%$2,007,929 +2%
    2024$22,939 +1.9%$1,968,559 +2%
    2023$22,506 +4.7%$1,929,961 +2%
    2022$21,494 +5.9%$1,892,119 +2%
    2021$20,299 +1.4%$1,855,020 +1%
    2020$20,026 +0.4%$1,836,000 +2%
    2019$19,952 +42.1%$1,800,000 +41.5%
    2018$14,038 +1.1%$1,271,985 +2%
    2017$13,886 +1.6%$1,247,046 +2%
    2016$13,666 +59.5%$1,222,595 +51.1%
    2015$8,570 $809,232 +3.6%
    2014$8,570 $781,418 +7.3%
    2013-- $728,520 +737.1%
    2012-- $87,029
    2011-- $87,029 +2.8%
    2010-- $84,687 -0.2%
    2009-- $84,889 +2%
    2008-- $83,226 +2%
    2007-- $81,596 +2%
    2006-- $79,997
    2005-- $79,997 +4%
    2004-- $76,893 +1.9%
    2003-- $75,485 +2%
    2002-- $74,005 +2%
    2001-- $72,555 +2%
    2000-- $71,133
    Find assessor info on the county website

    Neighborhood: Farm Hill

    Nearby schools

    GreatSchools rating
    Schools provided by the listing agent
    • District: Sequoia Union High

    Source: The MLS. This data may not be complete. We recommend contacting the local school district to confirm school assignments for this home.

    Get a cash offer in 3 minutes
    Find out how much your home could sell for in as little as 3 minutes with a no-obligation cash offer.
    Estimated market value
    $2,634,500
    Get a cash offer in 3 minutes
    Find out how much your home could sell for in as little as 3 minutes with a no-obligation cash offer.
    Estimated market value
    $2,634,500