Skip main navigation
Closed
  • $619,000

    1039 Commons Dr, Sacramento, CA 95825

    3beds
    1,777sqft
    Single Family Residence
    Built in 1973
    2,178 Square Feet Lot
    $595,500 Zestimate®
    $348/sqft
    $2,947 Estimated rent

    Home value

    $595,500

    $566,000 - $625,000

    $2,947/mo

    Zestimate® history
    Loading
    Loading...

    Owner options

    List your home for rent

    $2,947/mo

    Rent Zestimate®

    Find your next renter with Zillow Rental Manager. Plus, with online applications, you can quickly screen prospective tenants – for free.

    Learn more

    $2,947/mo

    Rent Zestimate®

    Refinance and save

    $4,479/mo

    Est. payment

    Refinancing to a lower rate could help reduce your monthly payments and save thousands over the life of the loan.

    See today's rates

    $4,479/mo

    Est. payment

    Explore your selling options

    Work with a Zillow partner agent

    Leverage their expertise and Zillow's premium Showcase listings to get your home seen by more buyers.

    Get started

    List with your own agent

    Get your home in front of millions of buyers by listing it on Zillow.

    Learn how to do it

    Sell it yourself

    Take full control of how buyers see your home on Zillow by listing For Sale by Owner (FSBO).

    List your home

    What's special

    Swimming poolDesigner fansHigh end appliancesLight fixturesBrand new windowsCustom cabinetsNew solid wood doors
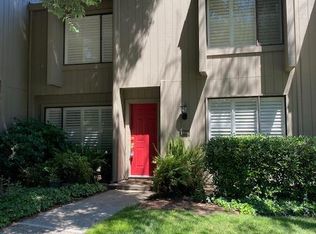
    Exquisite 2021 remodel inside & out including the garage. 100% turnkey, custom, high-end, beautiful & timeless. Custom storage added throughout. This unit has an abundance of natural light and sits perfectly on a corner lot that offers a ton of privacy allowing you to enjoy the views through brand new windows. *All walls & ceilings retextured to a modern smooth finish *Recessed lights throughout *Designer fans & light fixtures *All new solid wood doors *New baseboards & trim *Luxury vinyl floors throughout *All bedrooms have custom built in closet organization *Wood burning fireplace *Spacious living and dining spaces. *KITCHEN remodel offers high end appliances, custom cabinets & beautiful Calcutta marble counters. Peninsula added with counter seating. *BATHROOMS fully remodeled with the highest standards. *Exterior offers brand new windows, doors & slider. New modern lighting. *Garage includes new top of the line garage door & opener, extra insulated & quiet. Overhead storage, fully finished walls with smooth texture & paint. *Patio: All new concrete, drainage, planter beds, drip system, lighting & custom storage cabinet. Hot tub new in 2021 with a dedicated 220 line. *Park like setting, close to pickle ball courts, swimming pool and Nepenthe Clubhouse.

    Zillow last checked:

    Listing updated:

    Listed by:

    Denise Calkin DRE #01472607 916-803-3363,

    Coldwell Banker Realty

    Bought with:

    Denise Calkin, DRE #01472607

    Coldwell Banker Realty

    Source: MetroList Services of CA,MLS#: 223081346Originating MLS: MetroList Services, Inc.

    Facts & features

    Interior

    Bedrooms & bathrooms
    • Bedrooms: 3
    • Bathrooms: 3
    • Full bathrooms: 2
    • Partial bathrooms: 1
    Rooms
    • Room types: Master Bathroom, Dining Room, Kitchen, Laundry, Living Room
    Primary bedroom
    • Features: Closet
    Primary bathroom
    • Features: Closet, Shower Stall(s), Double Vanity, Tile, Marble
    Dining room
    • Features: Formal Area, Other
    Kitchen
    • Features: Marble Counter, Pantry Cabinet
    Heating
    • Heat Pump
    Cooling
    • Ceiling Fan(s), Central Air
    Appliances
    • Included: Built-In Refrigerator, Dishwasher, Disposal, Microwave, Double Oven, Electric Cooktop, Electric Water Heater, Wine Refrigerator, Free-Standing Electric Range
    • Laundry: Laundry Room, Cabinets, Ground Floor
    Features
    • Flooring: Marble, Vinyl
    • Number of fireplaces: 1
    • Fireplace features: Living Room, Wood Burning
    Interior area
    • Total interior livable area: 1,777 sqft

    Property

    Parking
    • Total spaces: 2
    • Parking features: Detached, Garage Door Opener, Garage Faces Rear, Guest, Driveway
    • Garage spaces: 2
    • Has uncovered spaces: Yes
    Features
    • Stories: 2
    • Has private pool: Yes
    • Pool features: Community
    • Fencing: Back Yard
    Lot
    • Size: 2,178 Square Feet
    • Features: Close to Clubhouse, Corner Lot, Curb(s)/Gutter(s), Landscape Back, Low Maintenance
    Details
    • Parcel number: 29503500010000
    • Zoning description: R-1A-R
    • Special conditions: Standard

    Construction

    Type & style
    • Home type: SingleFamily
    • Architectural style: Contemporary
    • Property subtype: Single Family Residence
    • Attached to another structure: Yes
    Materials
    • Wood, Wood Siding
    • Foundation: Slab
    • Roof: Composition
    Condition
    • Year built: 1973
    Details
    • Builder name: Powell

    Utilities & green energy

    • Sewer: In & Connected, Public Sewer
    • Water: Public
    • Utilities for property: Cable Available, Public, Electric

    Community & HOA

    Community
    • Senior community: Yes
    HOA
    • Has HOA: Yes
    • Amenities included: Barbecue, Pool, Clubhouse, Recreation Facilities, Fitness Center, Greenbelt, Other
    • Services included: Pool
    • HOA fee: $577 monthly
    Location
    • Region: Sacramento

    Financial & listing details

    • Price per square foot: $348/sqft
    • Tax assessed value: $631,380
    • Annual tax amount: $7,692
    • Price range: $619K - $619K
    • Date on market: 7/3/2025
    • Road surface type: Paved

    Price history

    DateEventPrice
    9/15/2023Sold$619,000$348/sqft
    Source: MetroList Services of CA #223081346 Report a problem
    8/30/2023Pending sale$619,000$348/sqft
    Source: MetroList Services of CA #223081346 Report a problem
    8/25/2023Listed for sale$619,000+67.3%$348/sqft
    Source: MetroList Services of CA #223081346 Report a problem
    12/14/2020Sold$370,000-1.3%$208/sqft
    Source: MetroList Services of CA #20066457 Report a problem
    11/14/2020Pending sale$374,900$211/sqft
    Source: Lyon Real Estate #20066457 Report a problem
    11/6/2020Listed for sale$374,900$211/sqft
    Source: Lyon Real Estate LP #20066457 Report a problem

    Public tax history

    YearProperty taxesTax assessment
    2025$7,692 +0.1%$631,380 +2%
    2024$7,681 +58.7%$619,000 +60.8%
    2023$4,841 +0.6%$384,948 +2%
    2022$4,812 +1.7%$377,400 +2%
    2021$4,732 +181.3%$370,000 +191.2%
    2020$1,682 +2%$127,077 +2%
    2019$1,648 +2.5%$124,586 +2%
    2018$1,608 0%$122,150 +2%
    2017$1,608 +7.6%$119,756 +2%
    2016$1,494 +3.7%$117,409 +1.5%
    2015$1,441 $115,646 +2%
    2014$1,441 $113,382 +0.5%
    2013-- $112,871 +2%
    2012-- $110,659 +2%
    2011-- $108,490 +0.8%
    2010-- $107,680 +1.8%
    2008-- $105,821 +2%
    2007-- $103,747 +2%
    2006-- $101,714 +2%
    2005-- $99,721 +2%
    2004-- $97,767 +1.9%
    2003-- $95,976 +2%
    2002-- $94,095 +2%
    2001-- $92,251 +2%
    2000-- $90,443
    Find assessor info on the county website

    Neighborhood: Campus Commons

    Nearby schools

    GreatSchools rating
    Get a cash offer in 3 minutes
    Find out how much your home could sell for in as little as 3 minutes with a no-obligation cash offer.
    Estimated market value
    $595,500
    Get a cash offer in 3 minutes
    Find out how much your home could sell for in as little as 3 minutes with a no-obligation cash offer.
    Estimated market value
    $595,500