Skip main navigation
Off market
  • $668,300

    1039 Conway Ct, Warminster, PA 18974

    3beds
    2,288sqft
    SingleFamily
    Built in 2002
    5,458 Square Feet Lot
    $668,300 Zestimate®
    $292/sqft
    $3,656 Estimated rent

    Home value

    $668,300

    $635,000 - $702,000

    $3,656/mo

    Zestimate® history
    Loading
    Loading...

    Owner options

    List your home for rent

    $3,656/mo

    Rent Zestimate®

    Find your next renter with Zillow Rental Manager. Plus, with online applications, you can quickly screen prospective tenants – for free.

    Learn more

    $3,656/mo

    Rent Zestimate®

    Refinance and save

    $4,482/mo

    Est. payment

    Refinancing to a lower rate could help reduce your monthly payments and save thousands over the life of the loan.

    See today's rates

    $4,482/mo

    Est. payment

    Explore your selling options

    Work with a Zillow partner agent

    Leverage their expertise and Zillow's premium Showcase listings to get your home seen by more buyers.

    Get started

    List with your own agent

    Get your home in front of millions of buyers by listing it on Zillow.

    Learn how to do it

    Sell it yourself

    Take full control of how buyers see your home on Zillow by listing For Sale by Owner (FSBO).

    List your home

    What's special

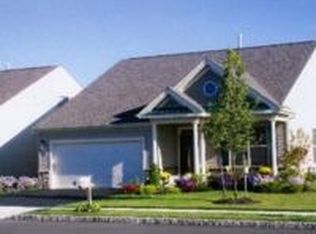
    Open House Sunday July 19 Due to Covid requirements only three persons permitted in the property at one time. Seller requires all persons in the house to wear masks and gloves. Thanks for your cooperation. ADD MORE LIVING TO YOUR LIFE! You folks that have been on hold for a FRANKLIN Model with a Loft, Here it is! Welcome to this 3 bedroom, 3 full bath Colonial style home in desirable HERITAGE CREEK ESTATES featuring an inviting front porch and a beautiful entry to the spacious living room/dining room with hardwood floors. The open floor plan includes the kitchen, family room and breakfast area, the heartbeat of the home. The gourmet kitchen offers granite counter tops, GAS cooking, 42" maple cabinets, dishwasher and microwave. On the two BAY windows in the Dining room and the Breakfast room are places for your family pictures or treasures to be displayed. The bright and airy sunroom is off the breakfast room and kitchen where you can enjoy your morning cup of ~joe~ and the view of the open back. The back patio is covered with brick pavers. This home sits on a premium lot and give you lots of privacy out back. This Franklin model has a rare second floor that includes a spacious loft, full bath and bedroom and offers privacy for your overnight guests. All three bathrooms have upgraded ceramic tile. The custom paint throughout is tastefully done and the hardwood floors are in beautiful condition. The washer and dryer are 6 months old and included. The insulated garage door is also newer as well as the front flowerbed plantings. All these features along with the 17,000 square foot Clubhouse with indoor and outdoor POOLS, two HAR-TRU Tennis courts, two BOCCE Courts, shuffleboard, large PATIO overlooking the professional Heritage Creek Golf Course. The lower level of the Clubhouse has two physical fitness centers along with a complete SPA with Whirlpool and Saunas. Do not miss this great opportunity to live in Heritage Creek Estates!

    This property is off market, which means it's not currently listed for sale or rent on Zillow. This may be different from what's available on other websites or public sources.

    Facts & features

    Interior

    Bedrooms & bathrooms
    • Bedrooms: 3
    • Bathrooms: 3
    • Full bathrooms: 3
    Heating
    • Forced air
    Cooling
    • Central
    Appliances
    • Included: Dishwasher, Dryer, Garbage disposal, Microwave, Refrigerator, Washer
    Features
    • Ceiling Fan(s), Kitchen Island, Pantry, Recessed Lighting, Walk-In Closet(s), Soaking Tub, Crown Molding, Carpet, Open Floorplan, Sprinkler System, Combination Dining/Living, Family Room Off Kitchen, Stall Shower, Tub Shower
    • Basement: None
    Interior area
    • Total interior livable area: 2,288 sqft
    • Finished area below ground: 0

    Property

    Parking
    • Total spaces: 4
    • Parking features: Garage - Attached
    Features
    • Exterior features: Wood
    • Pool features: In Ground, Indoor, Concrete, Community, Pool/Spa Combo
    • Has spa: Yes
    Lot
    • Size: 5,458 Square Feet
    Details
    • Parcel number: 51032151
    • Special conditions: Standard

    Construction

    Type & style
    • Home type: SingleFamily
    • Architectural style: Colonial
    Materials
    • Frame
    Condition
    • Year built: 2002

    Community & HOA

    HOA
    • Has HOA: Yes
    • HOA fee: $264 monthly
    Location
    • Region: Warminster
    • Municipality: WARWICK TWP

    Financial & listing details

    • Price per square foot: $292/sqft
    • Tax assessed value: $444,698
    • Annual tax amount: $6,681

    Price history

    DateEventPrice
    10/7/2020Sold$499,900$218/sqft
    Source: Public Record Report a problem
    8/4/2020Pending sale$499,900$218/sqft
    Source: RE/MAX Centre Realtors #PABU501526 Report a problem
    7/30/2020Price change$499,900-3.7%$218/sqft
    Source: RE/MAX Centre Realtors #PABU501526 Report a problem
    7/18/2020Listed for sale$519,000+74.3%$227/sqft
    Source: RE/MAX Centre Realtors #PABU501526 Report a problem
    1/6/2003Sold$297,825$130/sqft
    Source: Public Record Report a problem

    Public tax history

    YearProperty taxesTax assessment
    2025$6,681 $36,910
    2024$6,681 +7.4%$36,910
    2023$6,221 +1.1%$36,910
    2022$6,151 +1.1%$36,910
    2021$6,083 $36,910
    2020$6,083 +0.6%$36,910
    2018$6,046 +0.8%$36,910
    2017$6,000 $36,910
    2016$6,000 $36,910
    2015-- $36,910
    2014-- $36,910
    2013-- $36,910
    2012-- $36,910
    2011-- $36,910
    2010-- $36,910 -11.4%
    2009-- $41,640
    2008-- $41,640
    2007-- $41,640
    2006-- $41,640
    2005-- $41,640 +300%
    2004-- $10,410 +676.9%
    2003-- $1,340
    Find assessor info on the county website

    Neighborhood: 18974

    Nearby schools

    GreatSchools rating
    Schools provided by the listing agent
    • District: CENTRAL BUCKS

    Source: The MLS. This data may not be complete. We recommend contacting the local school district to confirm school assignments for this home.

    Get a cash offer in 3 minutes
    Find out how much your home could sell for in as little as 3 minutes with a no-obligation cash offer.
    Estimated market value
    $668,300
    Get a cash offer in 3 minutes
    Find out how much your home could sell for in as little as 3 minutes with a no-obligation cash offer.
    Estimated market value
    $668,300