Step into storybook charm with this fully renovated 2-bedroom, 1-bath treasure that's been lovingly reimagined from the piers to the ceiling. With its soft country-chic design and cozy elegance, every inch of this home feels warm and welcoming.The spacious living and dining areas flow beautifully into a dreamy, updated kitchen featuring Quartz countertops, custom soft-close cabinetry, and brand-new appliances -- perfect for home-cooked meals and heartwarming gatherings.Every detail has been thoughtfully refreshed: new subflooring, updated electrical and plumbing, luxury vinyl plank flooring, plush bedroom carpet, modern lighting, new interior doors, chic fixtures, and sparkling new sinks, vanities, and tub/shower. Comfort comes easy with a brand-new HVAC system and hot water heater.Outside, unwind in the large fenced backyard -- ideal for pets, play, or quiet mornings with coffee -- and take a dip in the above-ground pool, ready for those sunny Louisiana afternoons. A gentle ramp from the carport adds the convenience of handicap accessibility.Best of all, this charming home sits outside the flood zone -- and fully remodeled gems like this are truly a rare find!💛 Come see this beautiful retreat in person and fall in love with its country charm today!
Pending
$130,000
1039 Craig St, Ville Platte, LA 70586
2beds
1,250sqft
:
Get pre-qualified$827/mo
Single Family Residence
Built in 1958
0.39 Acres Lot
$124,600 Zestimate®
$104/sqft
$-- HOA
What's special
Large fenced backyardAbove-ground poolModern lightingCustom soft-close cabinetryQuartz countertopsLuxury vinyl plank flooringNew interior doors
- 60 days |
- 127 |
- 7 |
Zillow last checked:
Listing updated:
Listed by:
Elaina Thrasher,
EXP Realty, LLC 337-522-7554
Source: RAA,MLS#: 2500005447
Facts & features
Interior
Bedrooms & bathrooms
- Bedrooms: 2
- Bathrooms: 1
- Full bathrooms: 1
Heating
- Central, Natural Gas
Cooling
- Central Air
Appliances
- Included: Gas Cooktop, Gas Stove Con
- Laundry: Electric Dryer Hookup, Gas Dryer Hookup
Features
- Beamed Ceilings, Kitchen Island, Multi-Head Shower, Walk-In Closet(s), Quartz Counters
- Flooring: Carpet, Vinyl Plank, Wood Laminate
- Windows: Aluminum Frames
- Has fireplace: Yes
- Fireplace features: Ventless
Interior area
- Total interior livable area: 1,250 sqft
Property
Parking
- Total spaces: 3
- Parking features: Carport
- Carport spaces: 3
Features
- Stories: 1
- Patio & porch: Open
- Exterior features: Lighting
- Has private pool: Yes
- Pool features: Above Ground
- Fencing: Chain Link,Full,Gate
Lot
- Size: 0.39 Acres
- Dimensions: 107.5 x 180
- Features: 0 to 0.5 Acres, Dead-End, Landscaped, Level
Details
- Additional structures: Shed(s), Storage
- Parcel number: 0100246070
Construction
Type & style
- Home type: SingleFamily
- Architectural style: Modern Farm House,Traditional
- Property subtype: Single Family Residence
Materials
- Wood Siding, Frame
- Foundation: Pillar/Post/Pier
- Roof: Metal
Condition
- Updated/Remodeled
- Year built: 1958
Utilities & green energy
- Electric: Elec: SLEMCO
- Gas: Gas: City
- Sewer: Septic Tank
Community & HOA
Community
- Subdivision: None
Location
- Region: Ville Platte
Financial & listing details
- Price per square foot: $104/sqft
- Tax assessed value: $72,500
- Date on market: 5/27/2026
- Electric utility on property: Yes
Estimated market value
$124,600
$118,000 - $131,000
$711/mo
Price history
| Date | Event | Price |
|---|---|---|
| 7/12/2026 | Pending sale | $130,000$104/sqft |
Source:  RAA #2500005447 Report a problem RAA #2500005447 Report a problem | ||
| 5/27/2026 | Listed for sale | $130,000-6.5%$104/sqft |
Source: RAA #2500005447 Report a problem | ||
| 4/8/2026 | Listing removed | $139,000$111/sqft |
Source: eXp Realty #2500005447 Report a problem | ||
| 12/10/2025 | Listed for sale | $139,000$111/sqft |
Source: RAA #2500005447 Report a problem | ||
| 12/6/2025 | Pending sale | $139,000$111/sqft |
Source: RAA #2500005447 Report a problem | ||
| 11/11/2025 | Listed for sale | $139,000+56.2%$111/sqft |
Source: RAA #2500005447 Report a problem | ||
| 11/30/2023 | Sold | -- |
Source: RAA #23006638 Report a problem | ||
| 8/10/2023 | Pending sale | $89,000$71/sqft |
Source: RAA #23006638 Report a problem | ||
| 8/8/2023 | Listed for sale | $89,000$71/sqft |
Source: RAA #23006638 Report a problem | ||
Public tax history
| Year | Property taxes | Tax assessment |
|---|---|---|
| 2025 | -- | $7,250 |
| 2024 | -- | $7,250 +163.6% |
| 2023 | $185 -1.2% | $2,750 |
| 2022 | $188 | $2,750 |
| 2021 | -- | $2,750 |
| 2020 | -- | $2,750 |
| 2019 | -- | $2,750 |
| 2018 | $183 +0.7% | $2,750 |
| 2017 | $182 -1.6% | $2,750 |
| 2015 | $185 +0% | $2,750 |
| 2013 | $185 -1.1% | $2,750 |
| 2011 | $187 | $2,750 |
| 2010 | $187 | $2,750 |
Find assessor info on the county website
Monthly payment
Est. payment
Payment breakdown
Explore the cost of this home by adjusting the details. Changes won't be saved.Climate risks
Neighborhood: 70586
Nearby schools
GreatSchools rating
- 7/10Ville Platte Elementary SchoolGrades: PK-5Distance: 3.2 mi
- 3/10Evangeline Reimagine AcademyGrades: 6-7Distance: 3.1 mi
- 3/10Ville Platte High SchoolGrades: 9-12Distance: 3.1 mi
- $15,000-- bd-- ba-- sqft1039 Craig St, Ville Platte, LA 70586Off Market
- $40,000-- bd-- ba-- sqft1059 Craig St, Ville Platte, LA 70586Off Market
- $121,0004 bd2 ba1.8k sqft1060 Craig St, Ville Platte, LA 70586Off Market
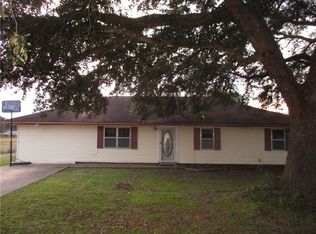
- $65,000-- bd-- ba1.5k sqft1050 Craig St, Ville Platte, LA 70586Off Market
- $163,500-- bd-- ba1.8k sqft1616 Adeuse Rd, Ville Platte, LA 70586Off Market
- $18,000-- bd-- ba-- sqft1031 Craig St, Ville Platte, LA 70586Off Market
- $131,000-- bd-- ba1.6k sqft1036 Craig St, Ville Platte, LA 70586Off Market
- $22,000-- bd-- ba-- sqft1582 Adeuse Rd, Ville Platte, LA 70586Off Market
A local agent can set up tours, give advice and negotiate with sellers.
A local lender can help you make sure your offer is ready when you are.
Similar homes
- $130,0003 bd1 ba1.6k sqft268 Leone St, Ville Platte, LA 70586For Sale

 MLS ID #2600003067, Katie Miller, Real Broker, LLC. RAA
 - $99,9003 bd2 ba1.4k sqft213 NE Railroad Ave, Ville Platte, LA 70586For Sale
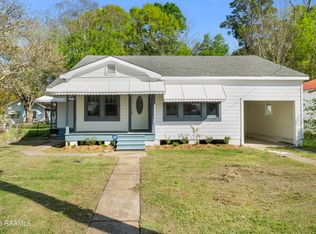 MLS ID #2600001353, Destinee Allanson, EXP Realty, LLC. RAA
 - $99,9002 bd1 ba860 sqft6209 Saint Landry Hwy, Ville Platte, LA 70586For Sale
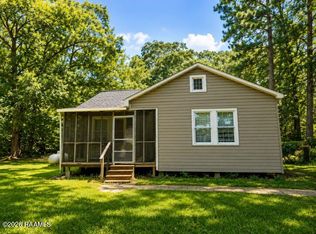 MLS ID #2600006768, Stacy Folse, EXP Realty, LLC. RAA
 - $125,0005 bd2 ba1.6k sqft1720 Magnolia St, Ville Platte, LA 70586For Sale
 MLS ID #2600004480, Tony Dozart, EXP Realty, LLC. RAA
 - $145,0003 bd1 ba1.2k sqft585 Becket Dr, Church Point, LA 70525For SaleMLS ID #2600006841, Kathleen H Theriot, NextHome Cutting Edge Realty. RAA
- $68,0003 bd2 ba1.3k sqft1213 Martin Luther King Dr, Ville Platte, LA 70586For SaleMLS ID #2600006261, Nathalie Charles, Compass. RAA
- $127,0002 bd1 ba1.3k sqft538 Bellridge Rd, Opelousas, LA 70570For SaleMLS ID #2600003284, Caroline Ortego, DCG/Aguillard Realty. RAA
- $129,0003 bd2 ba1.4k sqft313 Magnolia St, Opelousas, LA 70570For SaleMLS ID #2600002239, Lana Soileau, Real Broker, LLC. RAA
- $65,0003 bd1 ba1.7k sqft509 N Dupre St, Ville Platte, LA 70586For SaleMLS ID #2600005148, Marvin Taylor, Keaty Real Estate Team. RAA
- $--3 bd2 ba1.5k sqft3797 Rayne Rd, Port Barre, LA 70577AuctionServiceLink Auction
- $150,0003 bd1 ba1.3k sqft4259 Highway 357, Opelousas, LA 70570For SaleMLS ID #2600005368, Kerry S Kennedy, Real Broker, LLC. RAA
- $155,0003 bd2 ba1.5k sqft403 Highway 744, Opelousas, LA 70570For SaleMLS ID #2600004354, Alisha B Deville, Epique Realty. RAA
- $134,9003 bd2 ba1.7k sqft2030 Saint Landry Hwy, Saint Landry, LA 71367For SaleMLS ID #2528283, PAUL SCHEXNAYDER, PREMIER REALTY OF ACADIANA. GCLRA
- $120,0003 bd1 ba1.4k sqft509 Highway 29, Eunice, LA 70535For SaleMLS ID #2600005829, Gregory Fruge, DCG/Aguillard Realty. RAA
- $130,0002 bd1 ba1.2k sqft411 N 9th St, Eunice, LA 70535For SaleMLS ID #2500007061, Tiffany Y Thibodeaux, @ Home Realty, LLC. RAA
- $126,5003 bd2 ba1.6k sqft116 4th St, Mamou, LA 70554For SaleMLS ID #2600005529, Monica Deculus, Real Broker, LLC. RAA
- $70,0002 bd2 ba1.6k sqft5048 Vidrine Rd, Ville Platte, LA 70586For SaleMLS ID #2600001831, Lana Soileau, Real Broker, LLC. RAA
- $125,0003 bd2 ba1.4k sqft954 Choctaw Dr, Opelousas, LA 70570For SaleMLS ID #2020021699, Ursula Jenkins, Sovereign, LLC. RAA
- $135,0003 bd2 ba1.7k sqft693 Rayne Rd, Port Barre, LA 70577For SaleMLS ID #2600004429, Trai Soileau, Real Broker, LLC. RAA
- $140,0003 bd2 ba1.5k sqft116 Darryl Ln, Port Barre, LA 70577For SaleMLS ID #2600006473, Charles Ilonya, Keller Williams Realty Acadiana. RAA
