MOTIVATED SELLER-PURCHASED OTHER HOME! APPRAISED FOR $281,000! OFFERS WELCOME! MUST SEE TO APPRECIATE SQUARE FOOTAGE & UPGRADES! This is an abundantly upgraded 4 BR, 3 Bath ranch home with a great view of the lake. This home is loaded with upgrades including wood floors throughout much of the main level. DR has designer ceiling & arched opening to Great Room. GR has a vaulted ceiling, lighted plant shelf and gas fireplace. Kitchen has granite countertop w/ breakfast bar, tumbled stone/glass backsplash, all stainless appliances, staggered maple cabinets w/ mocha glaze w/ under cabinet lighting & is open to the sunroom w/ beautiful columns, arched opening, lots of tinted windows & walks out to large patio & 10 x 10 shed w/ great view of lake. This home has split bedroom plan w/ 9' ceilings, 3 car finished & insulated garage, utility sink & cabinets in main floor laundry. The master bedroom is very spacious w/ designer ceiling, large walk in closet, double adult height vanity, garden tub w/tile surround and separate shower. Basement offers brick/stone bar, 4th bdr/office, media room, rec area, large storage w/utility sink and a 3/4 bath w/granite vanity top.
Neighborhood Description
Concrete streets, street lights, underground utilities, curbside mail, trash, recycle service, close to schools, groceries, movie theater, medical care etc
Sold for $400,000
$400,000
1039 Creekside Dr, Waterloo, IL 62298
4beds
2baths
4,018sqft
SingleFamily
Built in 2007
10,018 Square Feet Lot
$436,000 Zestimate®
$100/sqft
$3,228 Estimated rent
Home value
$436,000
$410,000 - $462,000
$3,228/mo
Zestimate® history
Owner options
List your home for rent
$3,228/mo
Rent Zestimate®
Find your next renter with Zillow Rental Manager. Plus, with online applications, you can quickly screen prospective tenants – for free.
$3,228/mo
Rent Zestimate®
Refinance and save
$2,841/mo
Est. payment
Refinancing to a lower rate could help reduce your monthly payments and save thousands over the life of the loan.
$2,841/mo
Est. payment
Explore your selling options
Work with a Zillow partner agent
Leverage their expertise and Zillow's premium Showcase listings to get your home seen by more buyers.
Get startedList with your own agent
Get your home in front of millions of buyers by listing it on Zillow.
Learn how to do itSell it yourself
Take full control of how buyers see your home on Zillow by listing For Sale by Owner (FSBO).
List your homeWhat's special
Facts & features
Interior
Bedrooms & bathrooms
- Bedrooms: 4
- Bathrooms: 2.75
Heating
- Forced air, Gas
Cooling
- Central
Appliances
- Included: Dishwasher, Garbage disposal, Microwave, Range / Oven, Refrigerator
Features
- Flooring: Tile, Carpet, Hardwood
- Basement: Finished
- Has fireplace: Yes
Interior area
- Total interior livable area: 4,018 sqft
Property
Parking
- Total spaces: 3
- Parking features: Garage - Attached
Features
- Exterior features: Vinyl, Brick
- Has view: Yes
- View description: Water
- Has water view: Yes
- Water view: Water
Lot
- Size: 10,018 Square Feet
Details
- Parcel number: 0726249003000
Construction
Type & style
- Home type: SingleFamily
Materials
- Roof: Other
Condition
- Year built: 2007
Community & HOA
Location
- Region: Waterloo
Financial & listing details
- Price per square foot: $100/sqft
- Tax assessed value: $421,440
- Annual tax amount: $8,221
Price history
| Date | Event | Price |
|---|---|---|
| 12/16/2024 | Sold | $400,000+61.3%$100/sqft |
Source: Public Record Report a problem | ||
| 3/24/2021 | Listing removed | -- |
Source: Owner Report a problem | ||
| 11/4/2013 | Sold | $248,000-7.5%$62/sqft |
Source: Public Record Report a problem | ||
| 7/30/2013 | Listed for sale | $268,000+3.1%$67/sqft |
Source: Owner Report a problem | ||
| 11/21/2012 | Listing removed | $259,900$65/sqft |
Source: Tammy Mitchell Hines & Co. #4111992 Report a problem | ||
| 9/19/2012 | Listed for sale | $259,900+8.7%$65/sqft |
Source: Tammy Mitchell Hines & Co. #4111992 Report a problem | ||
| 1/21/2010 | Sold | $239,000+382.8%$59/sqft |
Source: Public Record Report a problem | ||
| 7/6/2007 | Sold | $49,500$12/sqft |
Source: Public Record Report a problem | ||
Public tax history
| Year | Property taxes | Tax assessment |
|---|---|---|
| 2025 | $8,221 +10% | $140,480 +8.1% |
| 2024 | $7,476 +15.3% | $130,010 +13.9% |
| 2023 | $6,485 +2.6% | $114,140 +3.6% |
| 2022 | $6,322 | $110,200 +7.8% |
| 2021 | -- | $102,180 +5.1% |
| 2020 | -- | $97,190 +3.2% |
| 2019 | -- | $94,170 +13.9% |
| 2018 | $4,853 | $82,670 -1.8% |
| 2017 | $4,853 | $84,158 +1.8% |
| 2016 | $4,853 +2.1% | $82,670 |
| 2015 | $4,755 +3.9% | $82,670 |
| 2014 | $4,576 | $82,670 -3.4% |
| 2012 | $4,576 | $85,600 +4.6% |
| 2011 | -- | $81,850 +0.3% |
| 2010 | -- | $81,610 +397% |
| 2009 | -- | $16,420 |
| 2008 | -- | $16,420 |
Find assessor info on the county website
Neighborhood: 62298
Nearby homes
- $359,9003 bd2 ba1.8k sqft1035 Creekside Dr, Waterloo, IL 62298Sold
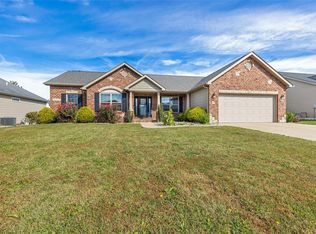
- $355,0003 bd3 ba2.4k sqft1043 Creekside Dr, Waterloo, IL 62298Sold

- $429,4003 bd3 ba3.5k sqft1041 Turtle Dove Trl, Waterloo, IL 62298Off Market
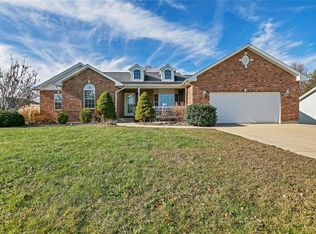
- $420,300-- bd-- ba-- sqft1047 Creekside Dr, Waterloo, IL 62298Off Market
- $445,700-- bd-- ba-- sqft1031 Creekside Dr, Waterloo, IL 62298Off Market
- $390,0003 bd2 ba1.7k sqft1038 Creekside Dr, Waterloo, IL 62298Sold
- $392,5004 bd3 ba2k sqft1042 Creekside Dr, Waterloo, IL 62298Sold
- $385,800-- bd-- ba-- sqft1046 Creekside Dr, Waterloo, IL 62298Off Market
Nearby schools
GreatSchools rating
- NAW J Zahnow Elementary SchoolGrades: PK-1Distance: 1.3 mi
- 7/10Waterloo Junior High SchoolGrades: 6-8Distance: 1.3 mi
- 6/10Waterloo High SchoolGrades: 9-12Distance: 2 mi
Schools provided by the listing agent
- Elementary: WATERLOO DIST 5
- Middle: WATERLOO DIST 5
- High: WATERLOO
Source: The MLS. This data may not be complete. We recommend contacting the local school district to confirm school assignments for this home.
Get a cash offer in 3 minutes
Find out how much your home could sell for in as little as 3 minutes with a no-obligation cash offer.
Estimated market value
$436,000
Get a cash offer in 3 minutes
Find out how much your home could sell for in as little as 3 minutes with a no-obligation cash offer.
Estimated market value
$436,000
- Illinois
- Monroe County
- Waterloo
- 62298
- Creekside Estates
- 1039 Creekside Dr
