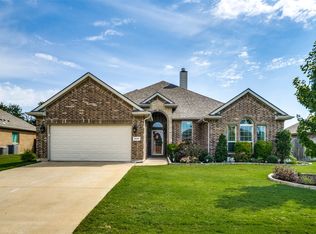
Imagine pulling into your driveway after a long day knowing you get to unwind in your own private backyard retreat. This beautifully maintained 4 bedroom, 2 bath home in Kennedale offers the kind of everyday comfort that makes life feel easier and weekends feel better. Built in 2014 and offering an open, inviting space this home is a perfect fit for first time buyers or anyone ready for a fresh start in a place that truly feels like home. Inside the open floorplan creates a natural flow between the living kitchen and dining areas making it easy to host friends or gather with family. The kitchen is both functional and stylish featuring a large island, updated appliances, and a double oven that makes everything from weeknight meals to holiday hosting effortless. The primary suite feels like a personal escape with a spacious walk in closet, dual sinks, and a bathroom designed for relaxation complete with a separate soaking tub and walk in shower. Step outside and the experience continues. The backyard is where this home truly shines offering a beautiful pool with a hot tub and waterfall feature creating your own private staycation just steps from the back door. With no neighbors directly behind you enjoy added privacy whether you are hosting summer barbecues spending evenings under the stars or simply enjoying a quiet morning coffee by the water. Peace of mind comes built in with major updates already completed including a roof replacement last year so you can focus on enjoying your new home instead of worrying about future projects. Location makes it even better with quick access to I 820 and I 20 making commuting simple while Downtown Fort Worth is just about twenty minutes away. You get the convenience of city access paired with the charm of a welcoming neighborhood that feels calm connected and easy to call home. This is more than just a place to live. It is where mornings start slow weekends feel longer and everyday moments turn into memories. Check it out today!
Sold
Price Unknown
1039 Cydnie St, Kennedale, TX 76060
4beds
1,859sqft
Single Family Residence
Built in 2014
9,365 Square Feet Lot
$415,400 Zestimate®
$--/sqft
$2,398 Estimated rent
Home value
$415,400
$386,000 - $449,000
$2,398/mo
Zestimate® history
Owner options
List your home for rent
$2,398/mo
Rent Zestimate®
Find your next renter with Zillow Rental Manager. Plus, with online applications, you can quickly screen prospective tenants – for free.
$2,398/mo
Rent Zestimate®
Refinance and save
$250/mo
Est. payment
Refinancing to a lower rate could help reduce your monthly payments and save thousands over the life of the loan.
$250/mo
Est. payment
Explore your selling options
Work with a Zillow partner agent
Leverage their expertise and Zillow's premium Showcase listings to get your home seen by more buyers.
Get startedList with your own agent
Get your home in front of millions of buyers by listing it on Zillow.
Learn how to do itSell it yourself
Take full control of how buyers see your home on Zillow by listing For Sale by Owner (FSBO).
List your homeWhat's special
Private backyard retreatUpdated appliancesOpen inviting spaceSpacious walk in closetSeparate soaking tubDouble ovenLarge island
Zillow last checked:
Listing updated:
Listed by:
Elliot Dodson 0727222 817-368-3925,
Real Broker, LLC 855-450-0442
Bought with:
Brandon Tomlin
EXP REALTY
Source: NTREIS,MLS#: 21153859
Facts & features
Interior
Bedrooms & bathrooms
- Bedrooms: 4
- Bathrooms: 2
- Full bathrooms: 2
Primary bedroom
- Features: Ceiling Fan(s), Dual Sinks, En Suite Bathroom, Garden Tub/Roman Tub, Separate Shower, Walk-In Closet(s)
- Level: First
- Dimensions: 13 x 16
Bedroom
- Features: Ceiling Fan(s)
- Level: First
- Dimensions: 11 x 12
Bedroom
- Features: Ceiling Fan(s)
- Level: First
- Dimensions: 10 x 11
Bedroom
- Features: Ceiling Fan(s)
- Level: First
- Dimensions: 13 x 11
Primary bathroom
- Features: Built-in Features, Dual Sinks, En Suite Bathroom, Garden Tub/Roman Tub, Separate Shower, Tile Counters
- Level: First
- Dimensions: 12 x 9
Dining room
- Level: First
- Dimensions: 13 x 9
Other
- Features: Tile Counters
- Level: First
- Dimensions: 12 x 5
Kitchen
- Features: Built-in Features, Granite Counters, Kitchen Island, Pantry
- Level: First
- Dimensions: 13 x 14
Laundry
- Level: First
- Dimensions: 6 x 6
Living room
- Features: Ceiling Fan(s), Fireplace
- Level: First
- Dimensions: 15 x 19
Heating
- Central, Electric, Fireplace(s)
Cooling
- Central Air, Ceiling Fan(s), Electric
Appliances
- Included: Dishwasher, Electric Cooktop, Electric Oven, Disposal, Refrigerator
- Laundry: Washer Hookup, Dryer Hookup, Laundry in Utility Room
Features
- Granite Counters, High Speed Internet, Kitchen Island, Open Floorplan, Pantry, Tile Counters, Walk-In Closet(s)
- Flooring: Carpet, Tile
- Has basement: No
- Number of fireplaces: 1
- Fireplace features: Living Room, Stone, Wood Burning
Interior area
- Total interior livable area: 1,859 sqft
Property
Parking
- Total spaces: 2
- Parking features: Door-Single, Garage Faces Front, Garage, Garage Door Opener
- Attached garage spaces: 2
Features
- Levels: One
- Stories: 1
- Patio & porch: Rear Porch, Patio, Covered
- Exterior features: Rain Gutters
- Pool features: Gunite, In Ground, Pool, Pool/Spa Combo
- Fencing: Wood
Lot
- Size: 9,365 Square Feet
- Features: Interior Lot
Details
- Parcel number: 41326156
Construction
Type & style
- Home type: SingleFamily
- Architectural style: Traditional,Detached
- Property subtype: Single Family Residence
Materials
- Brick
- Foundation: Slab
- Roof: Composition,Shingle
Condition
- Year built: 2014
Utilities & green energy
- Sewer: Public Sewer
- Water: Public
- Utilities for property: Sewer Available, Separate Meters, Water Available
Community & HOA
Community
- Features: Curbs, Sidewalks
- Security: Carbon Monoxide Detector(s), Smoke Detector(s)
- Subdivision: Beacon Hill Kennedale
HOA
- Has HOA: Yes
- Services included: Association Management
- HOA fee: $250 annually
- HOA name: Beacon hill HOA
- HOA phone: 817-466-8828
Location
- Region: Kennedale
Financial & listing details
- Tax assessed value: $386,149
- Annual tax amount: $8,856
- Date on market: 1/14/2026
- Cumulative days on market: 2 days
- Listing terms: Cash,Conventional,FHA,VA Loan
- Road surface type: Asphalt
Price history
| Date | Event | Price |
|---|---|---|
| 2/13/2026 | Sold | -- |
Source: NTREIS #21153859 Report a problem | ||
| 1/23/2026 | Pending sale | $415,000$223/sqft |
Source: NTREIS #21153859 Report a problem | ||
| 1/16/2026 | Contingent | $415,000$223/sqft |
Source: NTREIS #21153859 Report a problem | ||
| 1/14/2026 | Listed for sale | $415,000+45.6%$223/sqft |
Source: NTREIS #21153859 Report a problem | ||
| 8/7/2018 | Sold | -- |
Source: Agent Provided Report a problem | ||
| 7/16/2018 | Pending sale | $285,000$153/sqft |
Source: Briggs Freeman Sotheby's International Realty #13879250 Report a problem | ||
| 6/29/2018 | Listed for sale | $285,000$153/sqft |
Source: Briggs Freeman Sotheby's International Realty #13879250 Report a problem | ||
Public tax history
| Year | Property taxes | Tax assessment |
|---|---|---|
| 2025 | $3,918 -21.3% | $386,149 |
| 2024 | $4,978 -13.5% | $386,149 -1.9% |
| 2023 | $5,754 -7% | $393,659 +19.9% |
| 2022 | $6,184 -14.7% | $328,331 +14.7% |
| 2021 | $7,254 | $286,328 +4.9% |
| 2020 | -- | $272,844 |
| 2019 | $6,957 +1.7% | $272,844 +4.9% |
| 2018 | $6,844 -1.5% | $260,000 +1.8% |
| 2017 | $6,947 +8.6% | $255,312 +8.3% |
| 2016 | $6,397 +3047.4% | $235,731 +10.4% |
| 2015 | $203 | $213,600 +2951.4% |
| 2014 | $203 | $7,000 |
| 2013 | -- | $7,000 |
| 2012 | -- | $7,000 |
| 2011 | -- | $7,000 |
| 2010 | -- | $7,000 -22.2% |
| 2009 | -- | $9,000 |
| 2008 | -- | $9,000 |
Find assessor info on the county website
Neighborhood: 76060
Nearby homes
- $379,0003 bd2 ba2.3k sqft1041 Cydnie St, Kennedale, TX 76060Off Market
- $--4 bd2 ba2.3k sqft1037 Cydnie St, Kennedale, TX 76060Sold
- $424,4004 bd3 ba2.4k sqft1035 Cydnie St, Kennedale, TX 76060Off Market
- $395,9003 bd2 ba2.3k sqft1043 Cydnie St, Kennedale, TX 76060Off Market
- $426,7004 bd3 ba2.5k sqft1040 Cydnie St, Kennedale, TX 76060Off Market
- $--3 bd2 ba2k sqft1038 Cydnie St, Kennedale, TX 76060Sold
- $419,2003 bd2 ba2.5k sqft1042 Cydnie St, Kennedale, TX 76060Off Market
- $405,7004 bd2 ba2.3k sqft1036 Cydnie St, Kennedale, TX 76060Off Market
Nearby schools
GreatSchools rating
- 6/10R F Patterson Elementary SchoolGrades: 2-5Distance: 1.5 mi
- 6/10Kennedale Junior High SchoolGrades: 6-8Distance: 2 mi
- 5/10Kennedale High SchoolGrades: 9-12Distance: 1.1 mi
Schools provided by the listing agent
- Elementary: Delaney
- High: Kennedale
- District: Kennedale ISD
Source: NTREIS. This data may not be complete. We recommend contacting the local school district to confirm school assignments for this home.
Get a cash offer in 3 minutes
Find out how much your home could sell for in as little as 3 minutes with a no-obligation cash offer.
Estimated market value
$415,400
Get a cash offer in 3 minutes
Find out how much your home could sell for in as little as 3 minutes with a no-obligation cash offer.
Estimated market value
$415,400
- Texas
- Tarrant County
- Kennedale
- 76060
- 1039 Cydnie St
Nearby cities
Nearby zip codes
Other Kennedale Topics
