Skip main navigation
Sold
  • Price Unknown

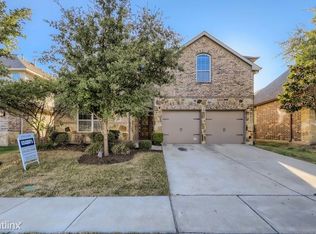
    1039 Dunhill Ln, Forney, TX 75126

    4beds
    1,879sqft
    Single Family Residence
    Built in 2010
    6,098.4 Square Feet Lot
    $307,300 Zestimate®
    $--/sqft
    $2,399 Estimated rent

    Home value

    $307,300

    $292,000 - $323,000

    $2,399/mo

    Zestimate® history
    Loading
    Loading...

    Owner options

    List your home for rent

    $2,399/mo

    Rent Zestimate®

    Find your next renter with Zillow Rental Manager. Plus, with online applications, you can quickly screen prospective tenants – for free.

    Learn more

    $2,399/mo

    Rent Zestimate®

    Refinance and save

    $154/mo

    Est. payment

    Refinancing to a lower rate could help reduce your monthly payments and save thousands over the life of the loan.

    See today's rates

    $154/mo

    Est. payment

    Explore your selling options

    Work with a Zillow partner agent

    Leverage their expertise and Zillow's premium Showcase listings to get your home seen by more buyers.

    Get started

    List with your own agent

    Get your home in front of millions of buyers by listing it on Zillow.

    Learn how to do it

    Sell it yourself

    Take full control of how buyers see your home on Zillow by listing For Sale by Owner (FSBO).

    List your home

    What's special

    Vaulted ceilingFloor-to-ceiling windowsEnough cabinet spaceGranite countertopsPlantation shuttersPrimary suiteElectric blinds
    GET A 5.5% INT RATE ON THIS HOME WHEN YOU USE AND QUALIFY WITH OUR PREFERRED LENDER NEW CARPET TO BE INSTALLED Stunning 4 bedroom one story home with all the builder upgrades. Primary suite is separated from the other three rooms and comes with plantation shutters, vaulted ceiling and a huge walk in closet. Kitchen boasts granite countertops with enough cabinet space, you'll never run out! Living room has floor-to-ceiling windows with electric blinds, hardwood floors throughout main living area, and carpet in bedrooms for extra comfort. Come see this masterpiece for yourself!

    Zillow last checked:

    Listing updated:

    Listed by:

    Jonathan Colon 0657356 469-336-3440,

    RJ Williams & Company RE LLC 469-336-3440

    Bought with:

    Jonathan Colon

    RJ Williams & Company RE LLC

    Source: NTREIS,MLS#: 20282289

    Facts & features

    Interior

    Bedrooms & bathrooms
    • Bedrooms: 4
    • Bathrooms: 2
    • Full bathrooms: 2
    Primary bedroom
    • Level: First
    • Dimensions: 16 x 14
    Bedroom
    • Level: First
    • Dimensions: 12 x 10
    Bedroom
    • Level: First
    • Dimensions: 9 x 10
    Bedroom
    • Level: First
    • Dimensions: 10 x 12
    Living room
    • Level: First
    • Dimensions: 17 x 15
    Heating
    • Central
    Cooling
    • Central Air
    Appliances
    • Included: Some Gas Appliances, Dishwasher, Gas Cooktop, Microwave, Plumbed For Gas
    • Laundry: Washer Hookup, Electric Dryer Hookup
    Features
    • Eat-in Kitchen, Granite Counters, Open Floorplan, Cable TV, Vaulted Ceiling(s)
    • Flooring: Ceramic Tile, Hardwood
    • Has basement: No
    • Number of fireplaces: 1
    • Fireplace features: Gas
    Interior area
    • Total interior livable area: 1,879 sqft

    Property

    Parking
    • Total spaces: 2
    • Parking features: Door-Multi
    • Attached garage spaces: 2
    Features
    • Levels: One
    • Stories: 1
    • Patio & porch: Covered
    • Pool features: None
    Lot
    • Size: 6,098 sqft
    Details
    • Parcel number: 181330

    Construction

    Type & style
    • Home type: SingleFamily
    • Architectural style: Detached
    • Property subtype: Single Family Residence
    Materials
    • Brick
    • Foundation: Slab
    • Roof: Composition
    Condition
    • Year built: 2010

    Utilities & green energy

    • Sewer: Public Sewer
    • Utilities for property: Sewer Available, Cable Available

    Community & neighborhood

    Location
    • Region: Forney
    • Subdivision: Devonshire Ph 1a

    HOA & financial

    HOA
    • Has HOA: Yes
    • HOA fee: $154 quarterly
    • Services included: All Facilities, Association Management
    • Association name: CCMC
    • Association phone: 972-552-2820

    Price history

    DateEventPrice
    8/18/2023Sold--
    Source: NTREIS #20282289 Report a problem
    7/22/2023Pending sale$348,000$185/sqft
    Source: NTREIS #20282289 Report a problem
    7/16/2023Contingent$348,000$185/sqft
    Source: NTREIS #20282289 Report a problem
    6/15/2023Price change$348,000-2.7%$185/sqft
    Source: NTREIS #20282289 Report a problem
    3/17/2023Listed for sale$357,500$190/sqft
    Source: NTREIS #20282289 Report a problem

    Public tax history

    YearProperty taxesTax assessment
    2025-- $323,521 -7.6%
    2024-- $350,195 -4.7%
    2023-- $367,456 +11.8%
    2022-- $328,636 +25.8%
    2021-- $261,300 +4.2%
    2020-- $250,730 -0.8%
    2019-- $252,750 +9.9%
    2018-- $229,920 -0.9%
    2017$6,827 +8.3%$231,990 +7.8%
    2016$6,305 +12.4%$215,203 +5.2%
    2015$5,609 $204,660 +7.9%
    2014$5,609 $189,640 +10.6%
    2013-- $171,480 +2%
    2012-- $168,190 -0.8%
    2011-- $169,540 +384.4%
    2010-- $35,000 +97.7%
    2009-- $17,700 -11.5%
    2008-- $20,000

    Find assessor info on the county website

    Neighborhood: Devonshire

    Nearby schools

    GreatSchools rating
    Schools provided by the listing agent
    • Elementary: Crosby
    • Middle: Brown
    • High: North Forney
    • District: Forney ISD

    Source: NTREIS. This data may not be complete. We recommend contacting the local school district to confirm school assignments for this home.

    Get a cash offer in 3 minutes
    Find out how much your home could sell for in as little as 3 minutes with a no-obligation cash offer.
    Estimated market value
    $307,300
    Get a cash offer in 3 minutes
    Find out how much your home could sell for in as little as 3 minutes with a no-obligation cash offer.
    Estimated market value
    $307,300