Skip main navigation
Off market
Street View
  • $224,000

    1039 E Monica Dr, Clarksville, TN 37042

    3beds
    2baths
    1,099sqft
    SingleFamily
    Built in 1997
    9,583 Square Feet Lot
    $224,000 Zestimate®
    $204/sqft
    $1,464 Estimated rent

    Home value

    $224,000

    $211,000 - $235,000

    $1,464/mo

    Zestimate® history
    Loading
    Loading...

    Owner options

    List your home for rent

    $1,464/mo

    Rent Zestimate®

    Find your next renter with Zillow Rental Manager. Plus, with online applications, you can quickly screen prospective tenants – for free.

    Learn more

    $1,464/mo

    Rent Zestimate®

    Refinance and save

    $1,380/mo

    Est. payment

    Refinancing to a lower rate could help reduce your monthly payments and save thousands over the life of the loan.

    See today's rates

    $1,380/mo

    Est. payment

    Explore your selling options

    Work with a Zillow partner agent

    Leverage their expertise and Zillow's premium Showcase listings to get your home seen by more buyers.

    Get started

    List with your own agent

    Get your home in front of millions of buyers by listing it on Zillow.

    Learn how to do it

    Sell it yourself

    Take full control of how buyers see your home on Zillow by listing For Sale by Owner (FSBO).

    List your home

    What's special

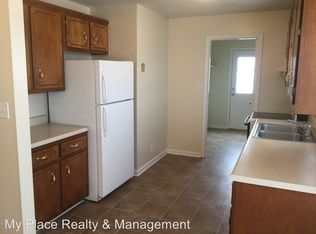
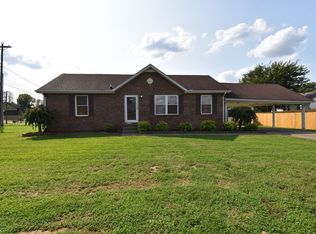
    For sale by owner home is fully remodeled move-in ready home with a functional open-concept floor plan. Located in a well-kept neighborhood on a cul-de-sac near Kenwood School/Soccer complex, 1.5 miles from 101st Blvd & Peachers Mill Road, and is just 6 miles to Main Gate 4, Ft. Campbell, KY. Living and Dining feature new hardwood floors, newly painted trim and walls with contemporary lighting fixtures. Dining area has lovely bay window with a view of the charming gazebo in the roomy backyard. The kitchen has new countertops over freshly painted white cabinets (new hardware), new stainless sink with updated faucets match the stainless front dishwasher. The new ceramic tile floor and new lighting fixtures make this kitchen a bright work-area. This home features a separate laundry room with a side-entrance door from the driveway. It features new cabinets (with pantry space) and tile floor to match the kitchen, washer/dryer hook-up on one side and coat/storage room on other.All new electrical plugs and switches thru-out. The Master Bed/Bath is on one side of the living room, and has a well-lit walk-in closet. New carpet in the bedroom. Ceramic tile, lighting and plumbing fixtures make the master bath fresh and charming. On the opposite side of the living room are two bedrooms with a shared full-bath. Both bedrooms have roomy closets and new carpet. The full-bath has been updated with new plumbing fixtures, tile floor and lighting. This home has a new concrete driveway, walks and steps, with a well-kept lawn and landscaping.

    This property is not currently displayed as for sale or rent on Zillow. This may be different from what's on other websites or public sources.
    Facts & features

    Interior

    Bedrooms & bathrooms
    • Bedrooms: 3
    • Bathrooms: 2
    Heating
    • Heat pump, Electric
    Cooling
    • None
    Appliances
    • Included: Dishwasher, Range / Oven, Refrigerator
    Features
    • Flooring: Tile, Carpet, Hardwood
    • Has fireplace: No
    Interior area
    • Total interior livable area: 1,099 sqft

    Property

    Parking
    • Parking features: Garage - Attached
    Features
    • Exterior features: Vinyl, Brick
    Lot
    • Size: 9,583 Square Feet
    Details
    • Parcel number: 031IF00500000

    Construction

    Type & style
    • Home type: SingleFamily
    Materials
    • Foundation: Footing
    • Roof: Composition
    Condition
    • Year built: 1997

    Community & HOA

    Location
    • Region: Clarksville

    Financial & listing details

    • Price per square foot: $204/sqft
    • Tax assessed value: $211,200
    • Annual tax amount: $1,573

    Price history

    DateEventPrice
    6/1/2015Sold$110,000+4.8%$100/sqft
    Source: Public Record Report a problem
    5/9/2014Sold$105,000+90.9%$96/sqft
    Source: Public Record Report a problem
    10/9/2012Sold$55,000-16.6%$50/sqft
    Source: Public Record Report a problem
    7/31/1997Sold$65,950$60/sqft
    Source: Public Record Report a problem

    Public tax history

    YearProperty taxesTax assessment
    2024$1,573 +29%$52,800 +82.7%
    2023$1,220 $28,900
    2022$1,220 +41.2%$28,900
    2021$864 -22.9%$28,900 +3.7%
    2020$1,120 +0.2%$27,875 +0.2%
    2019$1,118 $27,825 +18.4%
    2018$1,118 +46.3%$23,500 -5.5%
    2017$764 -28.7%$24,875
    2016$1,072 +2.3%$24,875
    2015$1,048 +1.4%$24,875
    2014$1,034 +6.7%$24,875 +12.4%
    2013$969 $22,125
    2011$969 +6.3%$22,125
    2010$912 $22,125
    2009$912 $22,125
    2008-- $22,125 +6.4%
    2007$925 +0%$20,792
    2006$925 +8%$20,792 +15.1%
    2005$856 +5.6%$18,067
    2004$811 $18,067
    2002$811 $18,067 +9.3%
    2001-- $16,531 -75%
    2000-- $66,122
    Find assessor info on the county website

    Neighborhood: Mcclardy Manor

    Nearby schools

    GreatSchools rating
    Get a cash offer in 3 minutes
    Find out how much your home could sell for in as little as 3 minutes with a no-obligation cash offer.
    Estimated market value
    $224,000
    Get a cash offer in 3 minutes
    Find out how much your home could sell for in as little as 3 minutes with a no-obligation cash offer.
    Estimated market value
    $224,000