Skip main navigation
Sold
  • $311,500

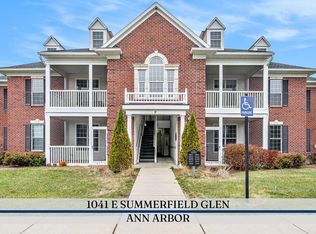
    1039 E Summerfield Glen Cir #53-ANN, Ann Arbor, MI 48103

    3beds
    1,385sqft
    Condominium
    Built in 2014
    -- sqft lot
    $311,500 Zestimate®
    $225/sqft
    $2,222 Estimated rent

    Home value

    $311,500

    $287,000 - $340,000

    $2,222/mo

    Zestimate® history
    Loading
    Loading...

    Owner options

    List your home for rent

    $2,222/mo

    Rent Zestimate®

    Find your next renter with Zillow Rental Manager. Plus, with online applications, you can quickly screen prospective tenants – for free.

    Learn more

    $2,222/mo

    Rent Zestimate®

    Refinance and save

    $2,378/mo

    Est. payment

    Refinancing to a lower rate could help reduce your monthly payments and save thousands over the life of the loan.

    See today's rates

    $2,378/mo

    Est. payment

    Explore your selling options

    Work with a Zillow partner agent

    Leverage their expertise and Zillow's premium Showcase listings to get your home seen by more buyers.

    Get started

    List with your own agent

    Get your home in front of millions of buyers by listing it on Zillow.

    Learn how to do it

    Sell it yourself

    Take full control of how buyers see your home on Zillow by listing For Sale by Owner (FSBO).

    List your home

    What's special

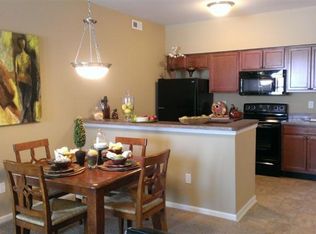
    Truly A Rare Find at Summerfield Glen! This main floor condo (no stairs) features the desirable 3-bedroom/Den floor plan with spectacular views from the enclosed balcony overlooking the courtyard and walking paths. Extensive upgrades and recent updates makes for move-in condition. Conveniently located on Ann Arbor's west side with Scio Twp taxes and offers a wealth of amenities to enrich your lifestyle within a short distance to downtown, U of M Hospital, U of M Campuses, Liberty Athletic Club, shopping, dining, plus so much more. These features include; kitchen granite, upgraded faucets in kitchen and baths, diagonal style tile flooring, ss appliances, pendant bar lights with dimmer, laundry cabinetry, primary bath shower enclosure, (2)-52 inch ceiling fans, lighting, enclosed balcony wit with cordless sun shades, California Closets in 5-closets, humidifier,Schlage Keyless Security lock, security system, brand new 8-inch wide plank wood flooring and bedroom carpets, garage with loft, keypad and shelving, the list continues. Don't miss out on this beauty it is sure to please!, Primary Bath

    This property is not currently displayed as for sale or rent on Zillow. This may be different from what's on other websites or public sources.

    Zillow last checked:

    Listing updated:

    Listed by:

    Susan Trout 734-320-7276,

    The Charles Reinhart Company

    Bought with:

    Allyssa Caulk

    Source: MichRIC,MLS#: 23111411MLS Logo

    Facts & features

    Interior

    Bedrooms & bathrooms
    • Bedrooms: 3
    • Bathrooms: 2
    • Full bathrooms: 2
    • Main level bedrooms: 3
    Primary bedroom
    • Level: Main
    Bedroom 2
    • Level: Main
    Bedroom 3
    • Level: Main
    Dining room
    • Level: Main
    Great room
    • Level: Main
    Kitchen
    • Level: Main
    Laundry
    • Level: Main
    Heating
    • Forced Air
    Cooling
    • Central Air
    Appliances
    • Included: Dishwasher, Disposal, Dryer, Microwave, Oven, Range, Refrigerator, Washer
    • Laundry: Main Level
    Features
    • Ceiling Fan(s), Eat-in Kitchen
    • Flooring: Carpet, Ceramic Tile, Tile, Wood
    • Windows: Window Treatments
    • Basement: Slab
    • Has fireplace: No
    Interior area
    • Total structure area: 1,385
    • Total interior livable area: 1,385 sqft
    • Finished area below ground: 0

    Property

    Parking
    • Total spaces: 1
    • Parking features: Additional Parking, Detached, Garage Door Opener
    • Garage spaces: 1
    Features
    • Exterior features: Balcony
    Lot
    • Features: Sidewalk, Site Condo
    Details
    • Parcel number: H0825475053
    • Zoning description: PUD

    Construction

    Type & style
    • Home type: Condo
    • Architectural style: Ranch
    • Property subtype: Condominium
    Materials
    • Brick, Vinyl Siding
    Condition
    • New construction: No
    • Year built: 2014

    Utilities & green energy

    • Sewer: Public Sewer, Storm Sewer
    • Water: Public
    • Utilities for property: Natural Gas Connected, Cable Connected

    Community & HOA

    Community
    • Security: Security System
    • Subdivision: Summerfield Glen Condo
    HOA
    • Has HOA: Yes
    • Amenities included: Playground, Trail(s)
    • Services included: Water, Trash, Snow Removal, Maintenance Grounds
    • HOA fee: $270 monthly
    Location
    • Region: Ann Arbor

    Financial & listing details

    • Price per square foot: $225/sqft
    • Tax assessed value: $106,383
    • Annual tax amount: $4,016
    • Date on market: 3/8/2021
    • Listing terms: Cash,FHA,Conventional

    Price history

    DateEventPrice
    4/29/2021Sold$300,000+51.9%$217/sqft
    Source: MichRIC #23111411 Report a problem
    7/16/2015Sold$197,548$143/sqft
    Source: MichRIC #23058914 Report a problem

    Public tax history

    Tax history is unavailable.

    Neighborhood: 48103

    Nearby schools

    GreatSchools rating
    Schools provided by the listing agent
    • Elementary: Lakewood Elementary School
    • Middle: Slauson Middle School
    • High: Pioneer High School

    Source: MichRIC. This data may not be complete. We recommend contacting the local school district to confirm school assignments for this home.

    Get a cash offer in 3 minutes
    Find out how much your home could sell for in as little as 3 minutes with a no-obligation cash offer.
    Estimated market value
    $311,500
    Get a cash offer in 3 minutes
    Find out how much your home could sell for in as little as 3 minutes with a no-obligation cash offer.
    Estimated market value
    $311,500