Welcome to your dream home in the highly sought-after master-planned community of Providence Village! This adorable residence features a charming covered front porch, perfect for morning coffee or evening relaxation. Step inside to find a formal dining area that flows seamlessly into the open-concept living space with a wood-burning fireplace. The kitchen and breakfast area invite gatherings and entertaining. A convenient half bath is located downstairs for guests. The spacious primary bedroom is located on the main floor, boasting a luxurious ensuite with a separate tub and shower, along with a generous walk-in closet for all your storage needs. Venture upstairs to discover a Texas-sized game room and an additional living area, ideal for play or relaxation. You'll also find three bedrooms and a full bath, providing ample space for family or guests. The backyard is a true gem, offering plenty of room for pets to roam, kids to play, or for you to unwind after a long day. As part of this wonderful community, you’ll enjoy access to fantastic amenities, including a refreshing pool, a fully-equipped fitness center, tennis courts, and a welcoming clubhouse. Don’t miss your chance to call this delightful home yours—schedule a showing today! HVACs were replaced in 2016 & 2021.
Sold
Price Unknown
1039 Elm Dr, Aubrey, TX 76227
4beds
2,191sqft
Single Family Residence
Built in 2002
5,401 Square Feet Lot
$311,100 Zestimate®
$--/sqft
$2,393 Estimated rent
Home value
$311,100
$292,000 - $330,000
$2,393/mo
Zestimate® history
Owner options
List your home for rent
$2,393/mo
Rent Zestimate®
Find your next renter with Zillow Rental Manager. Plus, with online applications, you can quickly screen prospective tenants – for free.
$2,393/mo
Rent Zestimate®
Refinance and save
$436/mo
Est. payment
Refinancing to a lower rate could help reduce your monthly payments and save thousands over the life of the loan.
$436/mo
Est. payment
Explore your selling options
Work with a Zillow partner agent
Leverage their expertise and Zillow's premium Showcase listings to get your home seen by more buyers.
Get startedList with your own agent
Get your home in front of millions of buyers by listing it on Zillow.
Learn how to do itSell it yourself
Take full control of how buyers see your home on Zillow by listing For Sale by Owner (FSBO).
List your homeWhat's special
Wood-burning fireplaceFormal dining areaOpen-concept living spaceLuxurious ensuiteGenerous walk-in closetTexas-sized game roomKitchen and breakfast area
Zillow last checked:
Listing updated:
Listed by:
Dotty Ponder 0640939 817-729-3482,
Keller Williams Realty 817-329-8850
Bought with:
Christie Cannon
Keller Williams Frisco Stars
Source: NTREIS,MLS#: 20755494
Facts & features
Interior
Bedrooms & bathrooms
- Bedrooms: 4
- Bathrooms: 3
- Full bathrooms: 2
- 1/2 bathrooms: 1
Primary bedroom
- Features: Garden Tub/Roman Tub, Separate Shower, Walk-In Closet(s)
- Level: First
- Dimensions: 14 x 13
Bedroom
- Level: Second
- Dimensions: 10 x 11
Bedroom
- Level: Second
- Dimensions: 10 x 12
Bedroom
- Level: Second
- Dimensions: 10 x 12
Breakfast room nook
- Features: Eat-in Kitchen
- Level: First
- Dimensions: 8 x 8
Dining room
- Level: First
- Dimensions: 12 x 11
Family room
- Level: First
- Dimensions: 14 x 16
Game room
- Level: Second
- Dimensions: 19 x 19
Living room
- Level: Second
- Dimensions: 14 x 14
Heating
- Central, Electric
Cooling
- Central Air, Ceiling Fan(s), Electric
Appliances
- Included: Dishwasher, Electric Oven, Disposal, Microwave
Features
- Eat-in Kitchen, Kitchen Island
- Has basement: No
- Number of fireplaces: 1
- Fireplace features: Wood Burning
Interior area
- Total interior livable area: 2,191 sqft
Property
Parking
- Total spaces: 2
- Parking features: Door-Multi, Garage, Garage Door Opener, Garage Faces Rear
- Attached garage spaces: 2
Features
- Levels: Two
- Stories: 2
- Pool features: None
- Fencing: Vinyl
Lot
- Size: 5,401 Square Feet
Details
- Parcel number: R246279
Construction
Type & style
- Home type: SingleFamily
- Architectural style: Traditional,Detached
- Property subtype: Single Family Residence
Materials
- Fiber Cement
Condition
- Year built: 2002
Utilities & green energy
- Sewer: Public Sewer
- Water: Public
- Utilities for property: Cable Available, Sewer Available, Water Available
Community & HOA
Community
- Subdivision: Providence Ph 1
HOA
- Has HOA: Yes
- Services included: All Facilities, Association Management
- HOA fee: $436 semi-annually
- HOA name: Providence Village HOA
- HOA phone: 940-440-2200
Location
- Region: Aubrey
Financial & listing details
- Tax assessed value: $365,492
- Annual tax amount: $7,223
- Date on market: 10/16/2024
- Cumulative days on market: 27 days
- Listing terms: Cash,Conventional,FHA,VA Loan
Price history
| Date | Event | Price |
|---|---|---|
| 12/4/2024 | Sold | -- |
Source: NTREIS #20755494 Report a problem | ||
| 11/11/2024 | Contingent | $328,500$150/sqft |
Source: NTREIS #20755494 Report a problem | ||
| 11/8/2024 | Price change | $328,500-0.3%$150/sqft |
Source: NTREIS #20755494 Report a problem | ||
| 11/1/2024 | Price change | $329,500-2.4%$150/sqft |
Source: NTREIS #20755494 Report a problem | ||
| 10/30/2024 | Price change | $337,500-0.6%$154/sqft |
Source: NTREIS #20755494 Report a problem | ||
| 10/24/2024 | Price change | $339,500-1.6%$155/sqft |
Source: NTREIS #20755494 Report a problem | ||
| 10/16/2024 | Listed for sale | $345,000-1.3%$157/sqft |
Source: NTREIS #20755494 Report a problem | ||
| 10/2/2023 | Listing removed | -- |
Source: NTREIS #20392861 Report a problem | ||
| 9/25/2023 | Listing removed | -- |
Source: Zillow Rentals Report a problem | ||
| 9/17/2023 | Listed for rent | $3,750+0.3%$2/sqft |
Source: Zillow Rentals Report a problem | ||
| 9/10/2023 | Price change | $349,500-1.5%$160/sqft |
Source: NTREIS #20392861 Report a problem | ||
| 9/5/2023 | Price change | $355,000-1.4%$162/sqft |
Source: NTREIS #20392861 Report a problem | ||
| 9/1/2023 | Listed for sale | $359,900$164/sqft |
Source: NTREIS #20392861 Report a problem | ||
| 8/29/2023 | Listing removed | -- |
Source: Zillow Rentals Report a problem | ||
| 8/14/2023 | Pending sale | $359,900$164/sqft |
Source: NTREIS #20392861 Report a problem | ||
| 8/6/2023 | Price change | $3,737-1.7%$2/sqft |
Source: Zillow Rentals Report a problem | ||
| 8/2/2023 | Listed for rent | $3,800+105.4%$2/sqft |
Source: Zillow Rentals Report a problem | ||
| 7/28/2023 | Listed for sale | $359,900+50%$164/sqft |
Source: NTREIS #20392861 Report a problem | ||
| 5/13/2018 | Listing removed | $1,850$1/sqft |
Source: Zillow Rental Manager Report a problem | ||
| 5/12/2018 | Listed for rent | $1,850$1/sqft |
Source: Zillow Rental Manager Report a problem | ||
| 5/1/2018 | Sold | -- |
Source: Agent Provided Report a problem | ||
| 4/20/2018 | Pending sale | $240,000$110/sqft |
Source: All City Real Estate, LTD. Co #13817501 Report a problem | ||
| 4/13/2018 | Listed for sale | $240,000+33.3%$110/sqft |
Source: All City Real Estate, LTD. Co #13817501 Report a problem | ||
| 10/1/2010 | Listing removed | $180,000$82/sqft |
Source: RE/MAX DFW Associates VI #11467833 Report a problem | ||
| 9/18/2010 | Listed for sale | $180,000$82/sqft |
Source: RE/MAX DFW Associates VI #11467833 Report a problem | ||
Public tax history
| Year | Property taxes | Tax assessment |
|---|---|---|
| 2025 | $6,826 -3.5% | $365,492 -5.7% |
| 2024 | $7,074 +3.8% | $387,781 +6% |
| 2023 | $6,817 +1.3% | $366,000 +17.7% |
| 2022 | $6,730 +20% | $311,000 +29% |
| 2021 | $5,608 -1.6% | $241,000 +1.7% |
| 2020 | $5,699 +4.3% | $237,000 +7.7% |
| 2019 | $5,462 -3.2% | $220,000 |
| 2018 | $5,643 | $220,000 +1.9% |
| 2017 | -- | $215,986 +11.1% |
| 2016 | -- | $194,347 +15.9% |
| 2015 | -- | $167,706 +9.9% |
| 2014 | -- | $152,631 +17.5% |
| 2013 | -- | $129,894 -0.8% |
| 2012 | -- | $130,968 -5.8% |
| 2011 | -- | $138,965 -3.4% |
| 2010 | -- | $143,821 -0.8% |
| 2009 | -- | $145,007 -10.3% |
| 2007 | -- | $161,695 +4.7% |
| 2006 | $4,525 -9.8% | $154,464 -9.1% |
| 2005 | $5,019 | $169,886 +9.9% |
| 2004 | -- | $154,645 +61.8% |
| 2003 | -- | $95,554 |
Find assessor info on the county website
Neighborhood: Providence Village
Nearby homes
- $--4 bd3 ba2.3k sqft1035 Elm Dr, Providence Village, TX 76227Sold
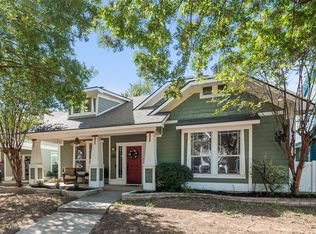
- $336,2003 bd3 ba2k sqft1045 Elm Dr, Aubrey, TX 76227Off Market
- $--3 bd2 ba1.7k sqft1031 Elm Dr, Little Elm, TX 76227Sold
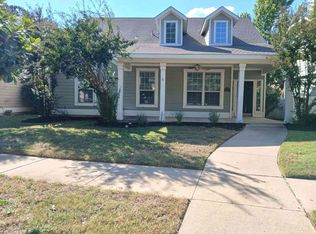
- $259,5003 bd2 ba1.7k sqft1031 Elm Dr, Providence Village, TX 76227Off Market

- $--3 bd2 ba1.4k sqft1051 Elm Dr, Providence Village, TX 76227Off Market
- $288,0003 bd2 ba1.7k sqft1038 Devonshire Dr, Aubrey, TX 76227Off Market
- $286,9004 bd2 ba1.9k sqft1042 Devonshire Dr, Aubrey, TX 76227Off Market
- $--4 bd2 ba2k sqft1034 Devonshire Dr, Aubrey, TX 76227Sold
Nearby schools
GreatSchools rating
- 3/10Providence Elementary SchoolGrades: PK-5Distance: 0.2 mi
- 5/10Rodriguez MiddleGrades: 6-8Distance: 2.7 mi
- 4/10Ray E Braswell High SchoolGrades: 9-12Distance: 2.3 mi
Schools provided by the listing agent
- Elementary: Providence
- Middle: Navo
- High: Ray Braswell
- District: Denton ISD
Source: NTREIS. This data may not be complete. We recommend contacting the local school district to confirm school assignments for this home.
Get a cash offer in 3 minutes
Find out how much your home could sell for in as little as 3 minutes with a no-obligation cash offer.
Estimated market value
$311,100
Get a cash offer in 3 minutes
Find out how much your home could sell for in as little as 3 minutes with a no-obligation cash offer.
Estimated market value
$311,100
Nearby cities
Nearby neighborhoods
Nearby zip codes
Other Aubrey Topics
