Skip main navigation
Sold
  • Price Unknown

    1039 Firetree Ave, Baldwin City, KS 66006

    3beds
    1,810sqft
    Single Family Residence
    Built in 2002
    10,812 Square Feet Lot
    $311,200 Zestimate®
    $--/sqft
    $2,189 Estimated rent

    Home value

    $311,200

    $280,000 - $345,000

    $2,189/mo

    Zestimate® history
    Loading
    Loading...

    Owner options

    List your home for rent

    $2,189/mo

    Rent Zestimate®

    Find your next renter with Zillow Rental Manager. Plus, with online applications, you can quickly screen prospective tenants – for free.

    Learn more

    $2,189/mo

    Rent Zestimate®

    Refinance and save

    Refinancing to a lower rate could help reduce your monthly payments and save thousands over the life of the loan.

    See today's rates

    Explore your selling options

    Work with a Zillow partner agent

    Leverage their expertise and Zillow's premium Showcase listings to get your home seen by more buyers.

    Get started

    List with your own agent

    Get your home in front of millions of buyers by listing it on Zillow.

    Learn how to do it

    Sell it yourself

    Take full control of how buyers see your home on Zillow by listing For Sale by Owner (FSBO).

    List your home

    What's special

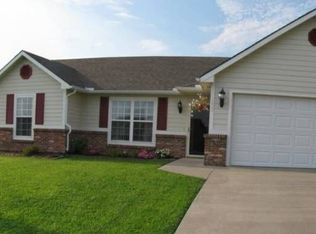
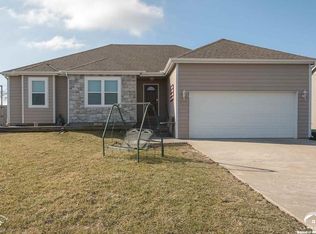
    Back on market due to NO FAULT OF THE SELLER. This well-maintained 2-story home is located in the coveted Firetree Estates which comes with its own park and fishing pond for you to enjoy! In traditional 2-story style, the bedrooms are upstairs and the entertaining is on the main level. Enjoy a view from the kitchen and dining room directly into the backyard so you don’t miss a thing. This home boasts newly remodeled bathrooms, new paint, new lighting, black kitchen appliances and a garden for all of your favorite veggies. Come discover your next home, right here in Firetree Estates.

    Zillow last checked:

    Listing updated:

    Listed by:

    Denise Bridwell 913-980-2864,

    KW Diamond Partners

    Bought with:

    Real Broker, LLC

    Source: Heartland MLS as distributed by MLS GRID,MLS#: 2506464MLS Logo

    Facts & features

    Interior

    Bedrooms & bathrooms
    • Bedrooms: 3
    • Bathrooms: 3
    • Full bathrooms: 2
    • 1/2 bathrooms: 1
    Primary bedroom
    • Level: Second
    • Dimensions: 17 x 15
    Bedroom 2
    • Level: Second
    • Area: 120 Square Feet
    • Dimensions: 12 x 10
    Bedroom 3
    • Level: Second
    • Area: 120 Square Feet
    • Dimensions: 12 x 10
    Primary bathroom
    • Level: Second
    • Area: 108 Square Feet
    • Dimensions: 12 x 9
    Bathroom 1
    • Level: First
    • Area: 25 Square Feet
    • Dimensions: 5 x 5
    Bathroom 3
    • Level: Second
    • Area: 45 Square Feet
    • Dimensions: 5 x 9
    Dining room
    • Level: First
    • Area: 120 Square Feet
    • Dimensions: 12 x 10
    Kitchen
    • Level: First
    • Area: 156 Square Feet
    • Dimensions: 13 x 12
    Laundry
    • Level: First
    • Area: 35 Square Feet
    • Dimensions: 7 x 5
    Living room
    • Level: First
    • Dimensions: 17 x 15
    Office
    • Level: First
    • Area: 120 Square Feet
    • Dimensions: 12 x 10
    Heating
    • Forced Air
    Cooling
    • Electric
    Appliances
    • Included: Dishwasher, Disposal, Microwave, Built-In Electric Oven
    • Laundry: Laundry Room, Main Level
    Features
    • Ceiling Fan(s)
    • Flooring: Carpet, Ceramic Tile, Laminate
    • Basement: Slab
    • Number of fireplaces: 1
    • Fireplace features: Living Room
    Interior area
    • Total structure area: 1,810
    • Total interior livable area: 1,810 sqft
    • Finished area above ground: 1,810
    • Finished area below ground: 0

    Property

    Parking
    • Total spaces: 2
    • Parking features: Attached, Garage Door Opener, Garage Faces Front
    • Attached garage spaces: 2
    Features
    • Patio & porch: Patio, Porch
    • Fencing: Wood
    Lot
    • Size: 10,812 Square Feet
    Details
    • Additional structures: Outbuilding
    • Parcel number: 0231783304007014.000

    Construction

    Type & style
    • Home type: SingleFamily
    • Property subtype: Single Family Residence
    Materials
    • Frame
    • Roof: Composition
    Condition
    • Year built: 2002

    Utilities & green energy

    • Sewer: Public Sewer
    • Water: Public

    Community & HOA

    Community
    • Subdivision: Firetree Estates
    HOA
    • Has HOA: No
    Location
    • Region: Baldwin City

    Financial & listing details

    • Tax assessed value: $256,470
    • Annual tax amount: $4,173
    • Date on market: 8/23/2024
    • Listing terms: Cash,Conventional,FHA,USDA Loan,VA Loan
    • Ownership: Private

    Price history

    DateEventPrice
    1/27/2025Sold--
    Source: Heartland MLS as distributed by MLS GRID #2506464 Report a problem
    12/21/2024Pending sale$299,000$165/sqft
    Source: Heartland MLS as distributed by MLS GRID #2506464 Report a problem
    12/5/2024Listing removed$299,000$165/sqft
    Source: LBORMLS as distributed by MLS GRID #161843 Report a problem
    10/18/2024Pending sale$299,000$165/sqft
    Source: Heartland MLS as distributed by MLS GRID #2506464 Report a problem
    10/18/2024Contingent$299,000$165/sqft
    Source: LBORMLS as distributed by MLS GRID #161843 Report a problem
    8/23/2024Listed for sale$299,000+20.1%$165/sqft
    Source: LBORMLS as distributed by MLS GRID #161843 Report a problem
    1/27/2023Sold--
    Source: Heartland MLS as distributed by MLS GRID #2411650 Report a problem
    12/19/2022Pending sale$249,000$138/sqft
    Source: RE/MAX of Kansas-Missouri #2411650 Report a problem
    12/19/2022Contingent$249,000$138/sqft
    Source: Heartland MLS as distributed by MLS GRID #2411650 Report a problem
    12/8/2022Price change$249,000-3.9%$138/sqft
    Source: Heartland MLS as distributed by MLS GRID #2411650 Report a problem
    11/23/2022Price change$259,000-1.9%$143/sqft
    Source: Heartland MLS as distributed by MLS GRID #2411650 Report a problem
    11/17/2022Price change$264,000-3.6%$146/sqft
    Source: Heartland MLS as distributed by MLS GRID #2411650 Report a problem
    11/11/2022Listed for sale$274,000+71.3%$151/sqft
    Source: Heartland MLS as distributed by MLS GRID #2411650 Report a problem
    8/26/2014Sold--
    Source: Agent Provided Report a problem
    5/16/2014Listing removed$160,000$88/sqft
    Source: Realty Executives - Hedges Real Estate, Inc #133466 Report a problem
    4/10/2014Listed for sale$160,000+6.7%$88/sqft
    Source: Realty Executives - Hedges Real Estate, Inc #133466 Report a problem
    11/4/2013Listing removed$150,000$83/sqft
    Source: Platinum Realty #1839546 Report a problem
    8/30/2013Price change$150,000-1.9%$83/sqft
    Source: Platinum Realty #1839546 Report a problem
    7/8/2013Price change$152,900-1%$84/sqft
    Source: Platinum Realty #1839546 Report a problem
    4/27/2013Price change$154,500-1.9%$85/sqft
    Source: Reece & Nichols #1809596 Report a problem
    12/25/2012Listed for sale$157,500$87/sqft
    Source: REECE & NICHOLS PREFERRED REALTY #1809596 Report a problem

    Public tax history

    YearProperty taxesTax assessment
    2024$4,105 -1.6%$29,494 +3%
    2023$4,173 +8%$28,635 +11.1%
    2022$3,863 +14.7%$25,767 +17%
    2021$3,368 +5.5%$22,023 +6.3%
    2019$3,193 +3%$20,723 +4.6%
    2018$3,102 +5%$19,803 +7.2%
    2017$2,954 +0.8%$18,481 -1%
    2016$2,931 +2.7%$18,665 +1.4%
    2015$2,855 $18,400 -7.6%
    2014$2,855 $19,907 +0.1%
    2013-- $19,897
    2012-- $19,897 +4.7%
    2011-- $19,010 +3.8%
    2006-- $18,308 +2.2%
    2005-- $17,915 +0.5%
    2004-- $17,825
    2003-- $17,825
    Find assessor info on the county website

    Neighborhood: 66006

    Nearby schools

    GreatSchools rating
    Get a cash offer in 3 minutes
    Find out how much your home could sell for in as little as 3 minutes with a no-obligation cash offer.
    Estimated market value
    $311,200
    Get a cash offer in 3 minutes
    Find out how much your home could sell for in as little as 3 minutes with a no-obligation cash offer.
    Estimated market value
    $311,200