They don't build them like this anymore! This exquisite and charming custom brick house on the outskirt of town is a rare find and backs up to a forest preserve. From the moment you arrive, you will love the curb appeal and character of this gem, including its copper roof accent. Inside you will find an updated home with a sprawling floor plan offering large rooms and finishes that will make you not only fall but also stay in love at home again. The main level features a large living room with natural fireplace leading into a cozy sunroom encased in new windows. The kitchen features custom cabinetry, quartz waterfall counters, and stainless steel appliances. This all opens into a large formal dining area with a view to your beautiful front yard and quiet surroundings. There are also two large, main-level bedrooms and a main level bathroom featuring a custom-tiled shower. A custom wood staircase leads upstairs to a private master-suite retreat! Enjoy the entire second level to yourself as private living quarters with your own, private full bathroom and views of your serene property. There is also a full basement for TONS of extra storage or potential extra living space with walk out access to your backyard where you can tend to flowers, garden, or relax. The detached garage is also brick and in great condition. All main level windows were just replaced and second level windows are newer. Home has central heat and central air conditioning, public water and public sewer. If you are looking for something special with no work to do, you just found it!
Closed
$286,900
1039 Forest Hill St, Calumet City, IL 60409
3beds
1,692sqft
Single Family Residence
Built in 1950
8,151 Square Feet Lot
$287,100 Zestimate®
$170/sqft
$2,217 Estimated rent
Home value
$287,100
$261,000 - $316,000
$2,217/mo
Zestimate® history
Owner options
List your home for rent
$2,217/mo
Rent Zestimate®
Find your next renter with Zillow Rental Manager. Plus, with online applications, you can quickly screen prospective tenants – for free.
$2,217/mo
Rent Zestimate®
Refinance and save
$2,051/mo
Est. payment
Refinancing to a lower rate could help reduce your monthly payments and save thousands over the life of the loan.
$2,051/mo
Est. payment
Explore your selling options
Work with a Zillow partner agent
Leverage their expertise and Zillow's premium Showcase listings to get your home seen by more buyers.
Get startedList with your own agent
Get your home in front of millions of buyers by listing it on Zillow.
Learn how to do itSell it yourself
Take full control of how buyers see your home on Zillow by listing For Sale by Owner (FSBO).
List your homeWhat's special
Zillow last checked:
Listing updated:
Listed by:
Justin Berggren 312-502-3737,
Coldwell Banker Market Connections
Bought with:
Stephon Alford
HomeSmart Connect LLC
Source: MRED as distributed by MLS GRID,MLS#: 12610018
Facts & features
Interior
Bedrooms & bathrooms
- Bedrooms: 3
- Bathrooms: 2
- Full bathrooms: 2
Rooms
- Room types: No additional rooms
Primary bedroom
- Features: Bathroom (Full)
- Level: Second
- Area: 208 Square Feet
- Dimensions: 16X13
Bedroom 2
- Level: Main
- Area: 180 Square Feet
- Dimensions: 12X15
Bedroom 3
- Level: Main
- Area: 180 Square Feet
- Dimensions: 12X15
Dining room
- Level: Main
- Area: 187 Square Feet
- Dimensions: 11X17
Kitchen
- Level: Main
- Area: 130 Square Feet
- Dimensions: 13X10
Living room
- Level: Main
- Area: 247 Square Feet
- Dimensions: 19X13
Heating
- Natural Gas
Cooling
- Central Air
Features
- Basement: Unfinished,Walk-Out Access
- Number of fireplaces: 1
- Fireplace features: Wood Burning, Living Room
Interior area
- Total structure area: 1,692
- Total interior livable area: 1,692 sqft
Property
Parking
- Total spaces: 1
- Parking features: Yes, Detached, Garage
- Garage spaces: 1
Accessibility
- Accessibility features: No Disability Access
Features
- Stories: 1.5
Lot
- Size: 8,151 Square Feet
- Dimensions: 57 x 143
Details
- Parcel number: 30173180050000
- Special conditions: None
Construction
Type & style
- Home type: SingleFamily
- Property subtype: Single Family Residence
Materials
- Brick
Condition
- New construction: No
- Year built: 1950
- Major remodel year: 2026
Utilities & green energy
- Sewer: Public Sewer
- Water: Public
Community & HOA
HOA
- Services included: None
Location
- Region: Calumet City
Financial & listing details
- Price per square foot: $170/sqft
- Annual tax amount: $4,996
- Date on market: 4/4/2026
- Listing terms: Conventional
- Ownership: Fee Simple
Price history
| Date | Event | Price |
|---|---|---|
| 7/10/2026 | Sold | $286,900$170/sqft |
Source:  MRED as distributed by MLS GRID #12610018 Report a problem MRED as distributed by MLS GRID #12610018 Report a problem | ||
| 5/20/2026 | Listing removed | $286,900$170/sqft |
Source: MRED as distributed by MLS GRID #12610018 Report a problem | ||
| 5/5/2026 | Contingent | $286,900$170/sqft |
Source: MRED as distributed by MLS GRID #12610018 Report a problem | ||
| 4/22/2026 | Price change | $286,900-2.7%$170/sqft |
Source: MRED as distributed by MLS GRID #12610018 Report a problem | ||
| 4/4/2026 | Listed for sale | $295,000$174/sqft |
Source: MRED as distributed by MLS GRID #12610018 Report a problem | ||
Public tax history
Tax history is unavailable.
Neighborhood: 60409
Nearby homes
- $110,0003 bd1 ba1.2k sqft1039 Forest Hills Ave, Calumet City, IL 60409Sold
- $278,9003 bd2 ba2.1k sqft1037 Forest Hills Ave, Calumet City, IL 60409Off Market
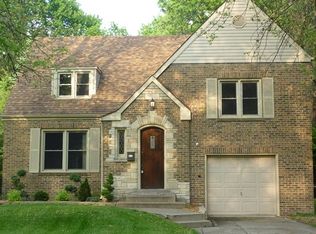
- $188,5003 bd2 ba2.1k sqft1037 Forest Hill St, Calumet City, IL 60409Off Market
- $301,5003 bd3 ba2k sqft1041 Forest Hill St, Calumet City, IL 60409Off Market

- $275,0003 bd3 ba2k sqft1041 Forest Hills Ave, Calumet City, IL 60409Off Market
- $221,5004 bd2 ba1.2k sqft1027 Forest Hills Ave, Calumet City, IL 60409Off Market
- $18,6006,200 Square Feet1027 Forest Hills Ave, Calumet City, IL 60409Off Market
- $18,6006,200 Square Feet1027 Forest Hills Ave, Calumet City, IL 60409Off Market
Nearby schools
GreatSchools rating
- 7/10Lincoln Elementary SchoolGrades: PK-8Distance: 0.4 mi
- 3/10Thornton Fractional North High SchoolGrades: 9-12Distance: 0.9 mi
Schools provided by the listing agent
- Elementary: Lincoln Elementary School
- High: Thornton Fractnl No High School
- District: 156
Source: MRED as distributed by MLS GRID. This data may not be complete. We recommend contacting the local school district to confirm school assignments for this home.
Get a cash offer in 3 minutes
Find out how much your home could sell for in as little as 3 minutes with a no-obligation cash offer.
Estimated market value
$287,100
Get a cash offer in 3 minutes
Find out how much your home could sell for in as little as 3 minutes with a no-obligation cash offer.
Estimated market value
$287,100
- Illinois
- Cook County
- Calumet City
- 60409
- 1039 Forest Hill St
Nearby cities
Nearby zip codes
Other Calumet City Topics
