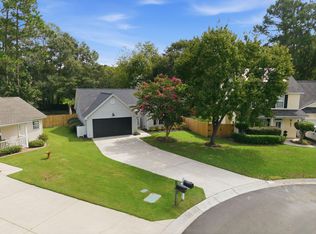
Welcome to 1039 Friartuck Trail! This spacious 4-bedroom 2.5 bath home offers comfortable living space with plenty of room to spread out. The main Level features an inviting living space, dining area, laundry room, a kitchen with ample cabinetry and a center island. Upstairs you will find 4 generously sized bedrooms plus a versatile loft area that can serve as a home office, playroom, or additional living space.Step outside and enjoy the screened porch overlooking the fenced backyard, offering a wonderful setting for relaxing, entertaining, or enjoying your morning coffee. A detached workshop with electricity provides excellent space for hobbies, projects, storage, or a dedicated workspace. The two car garage adds convenience and additional storage.Major improvements include a new roof installed in 2022 and a new hot water heater installed in 2024. There is a community pool and playground for the family to enjoy. There are some schools are with in walking distance and so many restaurants and shopping stores are just a short distance away. Come bring your visions and turn this house into your home.
Active
Price cut: $17K (10/3)
$335,000
1039 Friartuck Trl, Ladson, SC 29456
4beds
2,436sqft
Single Family Residence
Built in 2006
7,405 Square Feet Lot
$333,600 Zestimate®
$138/sqft
$-- HOA
What's special
Two car garageVersatile loft areaCenter islandKitchen with ample cabinetryInviting living spaceDining areaDetached workshop with electricity
- 44 days
- 1,110
- 37
Zillow last checked:
Listing updated:
Listed by:
Johnson & Wilson Real Estate Co LLC
Source: CTMLS,MLS#: 26023999
Facts & features
Interior
Bedrooms & bathrooms
- Bedrooms: 4
- Bathrooms: 3
- Full bathrooms: 2
- 1/2 bathrooms: 1
Rooms
- Room types: Living/Dining Combo, Laundry
Heating
- Electric
Cooling
- Central Air
Appliances
- Laundry: Washer Hookup, Electric Dryer Hookup, Laundry Room
Features
- Walk-In Closet(s), Ceiling Fan(s)
- Flooring: Luxury Vinyl
- Has fireplace: No
Interior area
- Total structure area: 2,436
- Total interior livable area: 2,436 sqft
Property
Parking
- Total spaces: 2
- Parking features: Attached, Off Street, Garage
- Attached garage spaces: 2
Features
- Levels: Two
- Stories: 2
- Patio & porch: Screened, Front Porch
- Fencing: Wood,Privacy
Lot
- Size: 7,405 Square Feet
- Features: Interior Lot, Level, Wooded, 0 - .5 Acre
Details
- Additional structures: Workshop, Shed(s)
- Parcel number: 2331506039
- Special conditions: Handy Man Special
Construction
Type & style
- Home type: SingleFamily
- Architectural style: Traditional
- Property subtype: Single Family Residence
Materials
- Vinyl Siding
- Foundation: Slab
- Roof: Architectural
Condition
- New construction: No
- Year built: 2006
Utilities & green energy
- Sewer: Public Sewer
- Water: Public
- Utilities for property: BCW & SA, Berkeley Elect Co-Op
Community & HOA
Community
- Features: Pool
- Subdivision: Hunters Bend
Location
- Region: Ladson
Financial & listing details
- Price per square foot: $138/sqft
- Tax assessed value: $369,900
- Annual tax amount: $5,542
- Date on market: 8/24/2026
- Listing terms: Any,Cash,Conventional,FHA,VA Loan
Estimated market value
$333,600
$317,000 - $350,000
$2,569/mo
Price history
| Date | Event | Price |
|---|---|---|
| 10/3/2026 | Price change | $335,000-4.8%$138/sqft |
Source:  CTMLS #26023999 Report a problem CTMLS #26023999 Report a problem | ||
| 9/24/2026 | Price change | $352,000-0.8%$144/sqft |
Source: CTMLS #26023999 Report a problem | ||
| 9/9/2026 | Price change | $355,000-0.8%$146/sqft |
Source: CTMLS #26023999 Report a problem | ||
| 8/24/2026 | Listed for sale | $358,000$147/sqft |
Source: CTMLS #26023999 Report a problem | ||
| 8/23/2026 | Listing removed | $358,000$147/sqft |
Source: CTMLS #26019576 Report a problem | ||
| 8/21/2026 | Price change | $358,000-0.3%$147/sqft |
Source: CTMLS #26019576 Report a problem | ||
| 8/5/2026 | Price change | $359,000-2.9%$147/sqft |
Source: CTMLS #26019576 Report a problem | ||
| 7/27/2026 | Price change | $369,900-2.6%$152/sqft |
Source: CTMLS #26019576 Report a problem | ||
| 7/22/2026 | Price change | $379,900-2.3%$156/sqft |
Source: CTMLS #26019576 Report a problem | ||
| 7/9/2026 | Listed for sale | $389,000-2.7%$160/sqft |
Source: CTMLS #26019576 Report a problem | ||
| 3/16/2026 | Listing removed | $399,900$164/sqft |
Source:  Lowcountry Regional MLS #194822 Report a problem Lowcountry Regional MLS #194822 Report a problem | ||
| 2/24/2026 | Listed for sale | $399,900+20.5%$164/sqft |
Source: Lowcountry Regional MLS #194822 Report a problem | ||
| 3/21/2024 | Sold | $332,000-2.4%$136/sqft |
Source: CTMLS #24000024 Report a problem | ||
| 3/9/2024 | Contingent | $339,990$140/sqft |
Source: CTMLS #24000024 Report a problem | ||
| 3/8/2024 | Listed for sale | $339,990$140/sqft |
Source: CTMLS #24000024 Report a problem | ||
| 1/25/2024 | Contingent | $339,990$140/sqft |
Source: CTMLS #24000024 Report a problem | ||
| 1/1/2024 | Listed for sale | $339,990-1.5%$140/sqft |
Source: CTMLS #24000024 Report a problem | ||
| 12/26/2023 | Listing removed | -- |
Source: CTMLS #23021941 Report a problem | ||
| 12/1/2023 | Price change | $345,000-0.9%$142/sqft |
Source: CTMLS #23021941 Report a problem | ||
| 10/18/2023 | Price change | $348,000-2%$143/sqft |
Source: CTMLS #23021941 Report a problem | ||
| 9/24/2023 | Listed for sale | $355,000+74.8%$146/sqft |
Source: CTMLS #23021941 Report a problem | ||
| 9/26/2006 | Sold | $203,035$83/sqft |
Source: Public Record Report a problem | ||
Public tax history
| Year | Property taxes | Tax assessment |
|---|---|---|
| 2025 | $5,542 +404.5% | $14,800 +59.1% |
| 2024 | $1,099 +9.9% | $9,300 +0.9% |
| 2023 | $999 -8.9% | $9,220 +14% |
| 2022 | $1,097 -50.5% | $8,090 |
| 2021 | $2,214 +95% | $8,090 |
| 2020 | $1,136 +8.8% | $8,090 +14.9% |
| 2018 | $1,044 | $7,040 +0.1% |
| 2017 | $1,044 +19.4% | $7,036 -0.1% |
| 2016 | $874 | $7,040 |
| 2015 | $874 | $7,040 |
| 2014 | $874 | $7,040 +9% |
| 2012 | -- | $6,460 -16.4% |
| 2010 | -- | $7,730 +13.7% |
| 2007 | $657 +119.5% | $6,800 |
| 2006 | $299 | $6,800 |
Find assessor info on the county website
Monthly payment
Est. payment
Payment breakdown
Explore the cost of this home by adjusting the details. Changes won't be saved.Climate risks
Neighborhood: 29456
Nearby schools
Schools provided by the listing agent
- Elementary: Sangaree
- Middle: Sangaree
- High: Stratford
Source: CTMLS. This data may not be complete. We recommend contacting the local school district to confirm school assignments for this home.

Similar homes
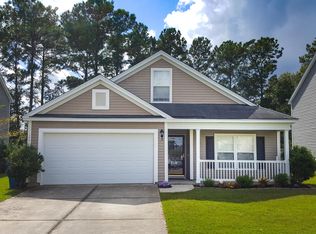
- $305,0003 bd3 ba1.3k sqft1007 Friartuck Trl, Ladson, SC 29456For Sale
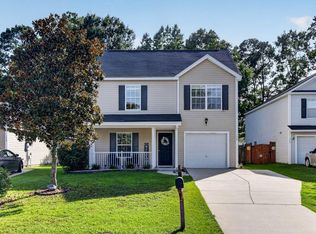
 MLS ID #26022727, Luis Rosario. CTMLS
 - $370,0004 bd3 ba2.3k sqft215 Breckingridge Dr, Ladson, SC 29456For Sale
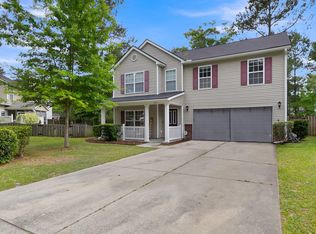 MLS ID #24011043, Darryl Robinson. CTMLS
 - $349,0003 bd2 ba1.3k sqft206 William St, Summerville, SC 29486For Sale
 MLS ID #26025850, Stephanie Allen. CTMLS
 - $365,0004 bd2 ba1.7k sqft217 Equinox Cir, Ladson, SC 29456For Sale
 MLS ID #26017125, Jayme Ellis. CTMLS
 - $289,9003 bd2 ba1.2k sqft433 Courtland Dr, Summerville, SC 29486For SaleMLS ID #26025267, Holly Bourque. CTMLS
- $339,9003 bd3 ba1.3k sqft101 Ewell Ct, Summerville, SC 29486For SaleMLS ID #26024694, Suzy Torres. CTMLS
- $345,0003 bd3 ba1.6k sqft163 Ashton Dr, Goose Creek, SC 29445For SaleMLS ID #26026019, Paul Bermingham. CTMLS
- $339,9993 bd2 ba1.4k sqft304 Vixen Blvd, Goose Creek, SC 29445For SaleMLS ID #26026956, Noela Sharo. CTMLS
- $340,0004 bd2 ba2k sqft112 Cane Break Ln, Goose Creek, SC 29445For SaleMLS ID #26022992, Kayla West. CTMLS
- $309,9004 bd3 ba1.6k sqft9021 Greenbriar Dr, Summerville, SC 29485For SaleMLS ID #26024259, James Skelton. CTMLS
- $365,0004 bd3 ba2.3k sqft205 Confederate St, Summerville, SC 29485For SaleMLS ID #26024931, Anna Mccormick. CTMLS
- $365,0003 bd3 ba1.7k sqft237 Sweet Cherry Ln, Summerville, SC 29486For SaleMLS ID #26027367, Zach Qunell. CTMLS
- $329,0003 bd3 ba1.5k sqft314 Salkahatchie St, Summerville, SC 29485For SaleMLS ID #26024237, Suzy Torres. CTMLS
- $375,0004 bd2 ba2.3k sqft146 Glen St, Summerville, SC 29483For SaleMLS ID #26018715, Kandi Mangual. CTMLS
- $474,9003 bd3 ba2.5k sqft104 Arithmetic Ct, Ladson, SC 29456For SaleMLS ID #26025549, Christine Stafford. CTMLS
- $325,0003 bd3 ba1.6k sqft431 Watershed Dr, Goose Creek, SC 29445For SaleMLS ID #26024880, Amanda Gaskins. CTMLS
- $340,0003 bd2 ba1.4k sqft304 Summercourt Dr, Summerville, SC 29485For SaleMLS ID #26023213, Matt Johnson. CTMLS
- $335,0004 bd2 ba1.8k sqft7004 Lofton Ct, Summerville, SC 29483For SaleMLS ID #26025415, Jana Bantz. CTMLS
- $374,8004 bd3 ba2k sqft141 Isherwood Dr, Goose Creek, SC 29445For SaleMLS ID #26015367, Josh Stamps. CTMLS
- $365,0004 bd3 ba2k sqft144 Brookhaven Rd, Summerville, SC 29486For SaleMLS ID #26006771, Kyle Elliot. CTMLS
