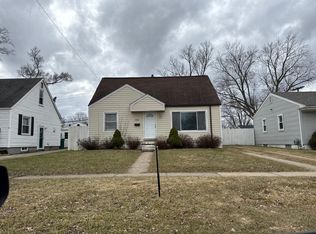
Welcome Home to this 3 Bedroom, 1.5 Bathroom brick ranch in Gault Village. Walk up to your adorable covered front porch and enter through your attractive front door. Inside you will be greeted by a large living room with a picturesque front window that lets in lots of natural light. Head to your gorgeous kitchen with ample counter space, stainless steel appliances including a new dishwasher (2025), and attractive cabinets. Eat in your dining room, or head outside through your connected sliding door onto your large Azek deck (2022). Relax in one of your three spacious bedrooms, including your sizable primary bedroom that features two walk-in closets! Both of your bathrooms are updated and conveniently located, with your full bathroom next to your bedrooms and your half bathroom right inside your side door. In the basement you'll find a 4th, non-conforming bedroom with an egress window to create a private space to decompress. The expansive basement main room can be finished in whatever way you desire - as a rec room, workout area, family room, craft room, playroom, or anything else you can think of. It even has a drainage system (2019) and sump pump (2019) so you don't need to worry about water, with a new water heater (2026) as a bonus as well. There is plenty of storage space in the basement, and if you need more you can find additional space in your two car garage that has a new garage door opener (2025). You have a good-sized partially fenced yard and beautiful garden beds to help keep your outdoor space ready to entertain. New siding, trim, and gutters (2021) and concrete driveway (2022) keep up your home's curb appeal, and a newer roof and attic insulation (2018) help give you peace of mind. All this and township taxes while also being close to highways, downtown, restaurants, and other amenities. This wonderful home is ready for you to move in and enjoy the summer while utilizing all it has to offer. Call today for your own private tour!
Sold
$310,000
1039 Gault Dr, Ypsilanti, MI 48198
3beds
1,296sqft
Single Family Residence
Built in 1960
7,405 Square Feet Lot
$309,900 Zestimate®
$239/sqft
$2,067 Estimated rent
Home value
$309,900
$294,000 - $325,000
$2,067/mo
Zestimate® history
Owner options
List your home for rent
$2,067/mo
Rent Zestimate®
Find your next renter with Zillow Rental Manager. Plus, with online applications, you can quickly screen prospective tenants – for free.
$2,067/mo
Rent Zestimate®
Refinance and save
$2,076/mo
Est. payment
Refinancing to a lower rate could help reduce your monthly payments and save thousands over the life of the loan.
$2,076/mo
Est. payment
Explore your selling options
Work with a Zillow partner agent
Leverage their expertise and Zillow's premium Showcase listings to get your home seen by more buyers.
Get startedList with your own agent
Get your home in front of millions of buyers by listing it on Zillow.
Learn how to do itSell it yourself
Take full control of how buyers see your home on Zillow by listing For Sale by Owner (FSBO).
List your homeWhat's special
Good-sized partially fenced yardBeautiful garden bedsExpansive basement main roomThree spacious bedroomsAdorable covered front porchStainless steel appliancesAttractive cabinets
Zillow last checked:
Listing updated:
Listed by:
Veronica Long 734-478-1362,
Keller Williams Ann Arbor Mrkt,
Linda Long 734-478-1360,
Keller Williams Ann Arbor Mrkt
Bought with:
Marilouise Haft, 6501301276
Howard Hanna Real Estate
Source: MichRIC,MLS#: 26028500
Facts & features
Interior
Bedrooms & bathrooms
- Bedrooms: 3
- Bathrooms: 2
- Full bathrooms: 1
- 1/2 bathrooms: 1
- Main level bedrooms: 3
Heating
- Forced Air
Cooling
- Central Air
Appliances
- Included: Dishwasher, Disposal, Dryer, Microwave, Range, Refrigerator, Washer
- Laundry: Electric Dryer Hookup, In Basement, Sink, Washer Hookup
Features
- Pantry
- Flooring: Carpet, Linoleum, Tile
- Windows: Screens, Window Treatments
- Basement: Daylight,Full
- Has fireplace: No
Interior area
- Total structure area: 1,296
- Total interior livable area: 1,296 sqft
- Finished area below ground: 0
Property
Parking
- Total spaces: 2
- Parking features: Garage Faces Front, Garage Door Opener, Detached
- Garage spaces: 2
Features
- Stories: 1
- Fencing: Chain Link
Lot
- Size: 7,405 Square Feet
- Dimensions: 62 x 62 x 117 x 117
- Features: Sidewalk, Shrubs/Hedges
Details
- Parcel number: K1115134003
Construction
Type & style
- Home type: SingleFamily
- Architectural style: Ranch
- Property subtype: Single Family Residence
Materials
- Brick, Vinyl Siding
- Roof: Asphalt
Condition
- New construction: No
- Year built: 1960
Utilities & green energy
- Sewer: Public Sewer, Storm Sewer
- Water: Public
- Utilities for property: Phone Available, Natural Gas Available, Electricity Available, Cable Available, Phone Connected, Natural Gas Connected, Cable Connected
Community & HOA
Community
- Security: Carbon Monoxide Detector(s), Smoke Detector(s)
Location
- Region: Ypsilanti
Financial & listing details
- Price per square foot: $239/sqft
- Tax assessed value: $83,312
- Annual tax amount: $2,361
- Date on market: 6/11/2026
- Listing terms: Cash,FHA,VA Loan,MSHDA,Conventional
- Electric utility on property: Yes
- Road surface type: Paved
Price history
| Date | Event | Price |
|---|---|---|
| 6/30/2026 | Sold | $310,000+17%$239/sqft |
Source:  MichRIC #26028500 Report a problem MichRIC #26028500 Report a problem | ||
| 6/16/2026 | Pending sale | $265,000$204/sqft |
Source: MichRIC #26028500 Report a problem | ||
| 6/11/2026 | Listed for sale | $265,000+70%$204/sqft |
Source: MichRIC #26028500 Report a problem | ||
| 5/2/2017 | Sold | $155,900+44.4%$120/sqft |
Source: Public Record Report a problem | ||
| 5/1/2007 | Sold | $108,000-18%$83/sqft |
Source: Public Record Report a problem | ||
| 10/6/2006 | Sold | $131,665-20.2%$102/sqft |
Source: Public Record Report a problem | ||
| 1/15/2004 | Sold | $165,000$127/sqft |
Source: Public Record Report a problem | ||
Public tax history
| Year | Property taxes | Tax assessment |
|---|---|---|
| 2025 | $3,857 | $116,900 +7.1% |
| 2024 | -- | $109,100 +7.1% |
| 2023 | -- | $101,900 +13.7% |
| 2022 | -- | $89,600 +7% |
| 2021 | -- | $83,700 +0.8% |
| 2020 | -- | $83,000 +9.5% |
| 2019 | -- | $75,800 +16.1% |
| 2018 | -- | $65,300 +8.5% |
| 2017 | $3,050 | $60,200 +31.9% |
| 2016 | $3,050 +5.7% | $45,657 +0.3% |
| 2015 | $2,887 | $45,521 +3.2% |
| 2014 | $2,887 | $44,100 |
| 2013 | $2,887 | $44,100 -11.3% |
| 2012 | -- | $49,700 -3.3% |
| 2011 | -- | $51,400 -8.9% |
| 2010 | -- | $56,400 -8% |
| 2009 | -- | $61,300 -16.4% |
| 2008 | -- | $73,300 -14% |
| 2007 | -- | $85,200 +1.5% |
| 2005 | -- | $83,900 +1.5% |
| 2004 | -- | $82,700 +3.6% |
| 2003 | -- | $79,800 +11.3% |
| 2002 | $1,801 +94.6% | $71,700 +4.7% |
| 2001 | $926 | $68,500 +9.1% |
| 2000 | -- | $62,800 |
| 1999 | -- | -- |
Find assessor info on the county website
Neighborhood: 48198
Nearby homes
- $234,8003 bd1 ba1.1k sqft1049 Gault Dr, Ypsilanti, MI 48198Off Market
- $259,5004 bd2 ba1.6k sqft1027 Gault Dr, Ypsilanti, MI 48198Off Market
- $224,3003 bd1 ba1k sqft1030 Hull Ave, Ypsilanti, MI 48198Off Market
- $224,6003 bd2 ba1.1k sqft1020 Hull Ave, Ypsilanti, MI 48198Off Market
- $240,6003 bd1 ba1.8k sqft1063 Gault Dr, Ypsilanti, MI 48198Off Market
- $218,5003 bd1 ba962 sqft1040 Hull Ave, Ypsilanti, MI 48198Off Market
- $280,0005 bd2 ba1.8k sqft1015 Gault Dr, Ypsilanti, MI 48198Sold
- $245,8003 bd2 ba936 sqft1010 Hull Ave, Ypsilanti, MI 48198Off Market
Nearby schools
GreatSchools rating
- 1/10Erickson ElementaryGrades: 1-6Distance: 0.4 mi
- 2/10Ypsilanti Community Middle SchoolGrades: 5-8Distance: 1.8 mi
- 2/10AC Tech High SchoolGrades: 9-12Distance: 3.1 mi
Schools provided by the listing agent
- Elementary: Erickson Elementary School
- Middle: Ypsilanti Community Middle School
- High: Ypsilanti Community High School
Source: MichRIC. This data may not be complete. We recommend contacting the local school district to confirm school assignments for this home.
Get a cash offer in 3 minutes
Find out how much your home could sell for in as little as 3 minutes with a no-obligation cash offer.
Estimated market value
$309,900
Get a cash offer in 3 minutes
Find out how much your home could sell for in as little as 3 minutes with a no-obligation cash offer.
Estimated market value
$309,900
- Michigan
- Washtenaw County
- Ypsilanti
- 48198
- 1039 Gault Dr
Nearby cities
Nearby neighborhoods
Nearby zip codes
Other Ypsilanti Topics
