
MOVE IN READY. LOCATED IN NAVARRO ISD. The Austin is one of our one-story new homes available. This 4 bedroom, 2 bathroom home includes a 2-car garage across 1,647 square feet of modern living space. Our homes in Swenson Heights feature our farmhouse exteriors. Entering the home from the covered front porch, cross the foyer and find two secondary bedrooms and a full bathroom. Moving further inside the home, you'll find the utility room and another secondary bedroom off a short hallway. Each bedroom features carpets, and closets with wood shelving. The secondary bathroom includes a shower/tub combination and a cultured marble vanity with trench sink. At the center of the home is the kitchen, dining and family room. Designed as an open concept space, this bright and cozy area features an L shaped kitchen with an island containing a stainless-steel sink, quartz countertops, 42" upper 'picture frame' cabinets, a walk-in pantry closet and stainless-steel appliances. Many memories are sure to be made in this room. The primary bedroom and adjourned bathroom are off the family room. Your morning routine will be a breeze in your private bathroom that includes a walk-in shower, cultured marble vanity with trench sink and a walk-in closet. This home features our America's Smart Home base package, which includes the Video Front Doorbell, Front Door Deadbolt Lock, Home Hub, Thermostat, and a Smart Switch.
New construction
Price cut: $10K (9/2)
$249,990
1039 Gladys Run, Seguin, TX 78155
4beds
1,647sqft
Single Family Residence
Built in 2026
7,405 Square Feet Lot
$248,200 Zestimate®
$152/sqft
$24/mo HOA
What's special
Stainless-steel appliancesFarmhouse exteriorsQuartz countertopsClosets with wood shelvingCovered front porchWalk-in pantry closetStainless-steel sink
- 75 days
- 52
- 1
Zillow last checked:
Listing updated:
Listed by:
Jonathan Woodruff TREC #527229 (832) 754-6459,
D.R. Horton-Texas, LTD
Source: LERA MLS,MLS#: 1994742
Facts & features
Interior
Bedrooms & bathrooms
- Bedrooms: 4
- Bathrooms: 2
- Full bathrooms: 2
Primary bedroom
- Features: Walk-In Closet(s), Full Bath
- Area: 182
- Dimensions: 13 x 14
Bedroom 2
- Area: 120
- Dimensions: 10 x 12
Bedroom 3
- Area: 120
- Dimensions: 10 x 12
Bedroom 4
- Area: 100
- Dimensions: 10 x 10
Primary bathroom
- Features: Shower Only, Single Vanity
- Area: 110
- Dimensions: 11 x 10
Dining room
- Area: 140
- Dimensions: 14 x 10
Family room
- Area: 208
- Dimensions: 16 x 13
Kitchen
- Area: 110
- Dimensions: 10 x 11
Heating
- Central, Electric
Cooling
- Central Air
Appliances
- Included: Microwave, Range, Disposal, Dishwasher, Electric Water Heater
- Laundry: Laundry Room, Washer Hookup, Dryer Connection
Features
- One Living Area, Kitchen Island, Open Floorplan, All Bedrooms Downstairs, Walk-In Closet(s), Master Downstairs
- Flooring: Carpet, Vinyl
- Windows: Double Pane Windows
- Has basement: No
- Attic: Partially Floored,Pull Down Stairs,Attic - Radiant Barrier Decking
- Has fireplace: No
- Fireplace features: Not Applicable
Interior area
- Total interior livable area: 1,647 sqft
Video & virtual tour
Property
Parking
- Total spaces: 2
- Parking features: Two Car Garage, Attached
- Attached garage spaces: 2
Features
- Levels: One
- Stories: 1
- Pool features: None
Lot
- Size: 7,405 Square Feet
- Features: Corner Lot, Curbs, Sidewalks
Details
- Parcel number: 1G39945C2500100000
Construction
Type & style
- Home type: SingleFamily
- Property subtype: Single Family Residence
Materials
- Siding, Fiber Cement
- Foundation: Slab
- Roof: Composition
Condition
- New Construction
- New construction: Yes
- Year built: 2026
Details
- Builder name: DR HORTON HOMES
Utilities & green energy
- Utilities for property: City Garbage service
Community & HOA
Community
- Features: None, Cluster Mail Box
- Security: Smoke Detector(s)
- Subdivision: Swenson Heights
HOA
- Has HOA: Yes
- HOA fee: $285 annually
- HOA name: SWENSON HEIGHTS HOA
Location
- Region: Seguin
Financial & listing details
- Price per square foot: $152/sqft
- Tax assessed value: $27,391
- Annual tax amount: $2
- Price range: $250K - $250K
- Date on market: 6/25/2026
- Cumulative days on market: 76 days
- Listing terms: Conventional,FHA,VA Loan,TX Vet,Cash
- Road surface type: Paved
Estimated market value
$248,200
$236,000 - $261,000
$2,007/mo
Price history
| Date | Event | Price |
|---|---|---|
| 9/2/2026 | Price change | $249,990-3.8%$152/sqft |
Source:  LERA MLS #1994742 Report a problem LERA MLS #1994742 Report a problem | ||
| 7/30/2026 | Price change | $259,990-10.3%$158/sqft |
Source: LERA MLS #1994742 Report a problem | ||
| 7/2/2026 | Price change | $289,990-1.4%$176/sqft |
Source: LERA MLS #1994742 Report a problem | ||
| 6/25/2026 | Listed for sale | $293,990$179/sqft |
Source: LERA MLS #1994742 Report a problem | ||
Public tax history
| Year | Property taxes | Tax assessment |
|---|---|---|
| 2025 | $566 | $27,391 |
Find assessor info on the county website
Monthly payment
Est. payment
Payment breakdown
Explore the cost of this home by adjusting the details. Changes won't be saved.Climate risks
Neighborhood: 78155
Nearby schools
Schools provided by the listing agent
- Elementary: Navarro Elementary
- Middle: Navarro
- High: Navarro High
- District: Navarro Isd
Source: LERA MLS. This data may not be complete. We recommend contacting the local school district to confirm school assignments for this home.

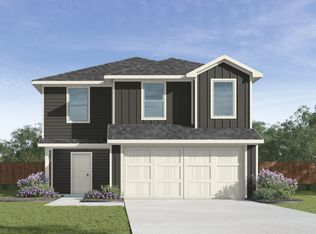
Similar homes
- $259,9904 bd2 ba1.6k sqft1006 Gladys Run, Seguin, TX 78155New Construction

 LERA MLS
 - $259,9905 bd3 ba1.8k sqft1035 Gladys Run, Seguin, TX 78155New Construction
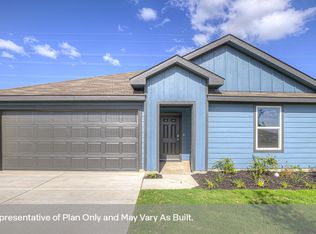 MLS ID #2009113, Jonathan Woodruff TREC #527229, D.R. Horton-Texas, LTD. LERA MLS
 - from $274,9904 bd2 ba1.4k sqftThe Baylor Plan, Swenson Heights, Seguin, TX 78155New Construction
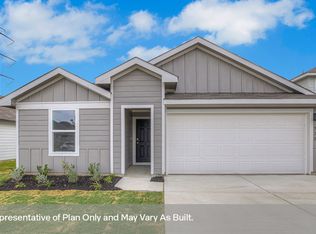 DR Horton
 - from $284,9904 bd2 ba1.6k sqftThe Austin Plan, Swenson Heights, Seguin, TX 78155New Construction
 DR Horton
 - $269,9905 bd3 ba1.8k sqft1002 BOLD RUN, Seguin, TX 78155New ConstructionMLS ID #2009114, Jonathan Woodruff TREC #527229, D.R. Horton-Texas, LTD. LERA MLS
