Skip main navigation
Closed
  • $480,000

    1039 Glenwood Station Ln, Charlottesville, VA 22901

    4beds
    2,373sqft
    Townhouse
    Built in 2006
    3,049 Square Feet Lot
    $480,100 Zestimate®
    $202/sqft
    $2,816 Estimated rent

    Home value

    $480,100

    $446,000 - $514,000

    $2,816/mo

    Zestimate® history
    Loading
    Loading...

    Owner options

    List your home for rent

    $2,816/mo

    Rent Zestimate®

    Find your next renter with Zillow Rental Manager. Plus, with online applications, you can quickly screen prospective tenants – for free.

    Learn more

    $2,816/mo

    Rent Zestimate®

    Refinance and save

    $3,066/mo

    Est. payment

    Refinancing to a lower rate could help reduce your monthly payments and save thousands over the life of the loan.

    See today's rates

    $3,066/mo

    Est. payment

    Explore your selling options

    Work with a Zillow partner agent

    Leverage their expertise and Zillow's premium Showcase listings to get your home seen by more buyers.

    Get started

    List with your own agent

    Get your home in front of millions of buyers by listing it on Zillow.

    Learn how to do it

    Sell it yourself

    Take full control of how buyers see your home on Zillow by listing For Sale by Owner (FSBO).

    List your home

    What's special

    Light-filled homeAttached garageOpen floor planGenerous bedroomsHardwood flooringLarge windowsCommunity amenities including pool
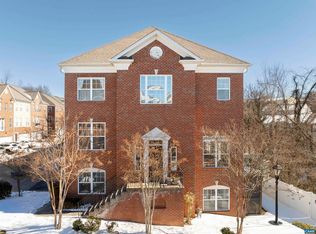
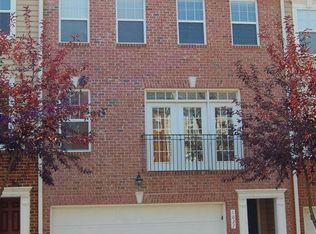
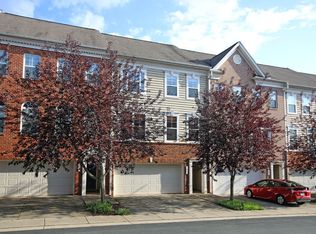
    Beautiful Glenwood Station townhome offering convenience, comfort, and low-maintenance living just minutes from Downtown Charlottesville, UVA, NGIC, shopping, dining, and Route 29. This light-filled home features an open floor plan with spacious living areas, hardwood flooring, large windows, and an attached garage. The kitchen flows seamlessly into the main living space, making it ideal for both everyday living and entertaining. The property offers multiple levels of living space, generous bedrooms, and flexible areas perfect for a home office, guests, or workout space. Enjoy natural gas service, high-speed fiber internet availability, and community amenities including pool, fitness center, playground, trash service, and snow removal.

    Zillow last checked:

    Listing updated:

    Listed by:

    EMILY DOOLEY 434-228-1757,

    NEST REALTY GROUP

    Bought with:

    BARBARA BOZSIK, 0225092144

    RE/MAX GATEWAY

    Source: CAAR,MLS#: 677565MLS LogoOriginating MLS: Charlottesville Area Association of Realtors

    Facts & features

    Interior

    Bedrooms & bathrooms
    • Bedrooms: 4
    • Bathrooms: 4
    • Full bathrooms: 3
    • 1/2 bathrooms: 1
    • Main level bathrooms: 1
    • Main level bedrooms: 1
    Rooms
    • Room types: Bathroom, Breakfast Room/Nook, Bedroom, Dining Room, Eat-in Kitchen, Full Bath, Great Room, Half Bath, Kitchen, Laundry, Living Room, Primary Bathroom, Primary Bedroom, Office
    Primary bedroom
    • Level: Third
    Bedroom
    • Level: Third
    Bedroom
    • Level: First
    Primary bathroom
    • Level: Third
    Bathroom
    • Level: Third
    Bathroom
    • Level: First
    Dining room
    • Level: Second
    Great room
    • Level: Second
    Half bath
    • Level: Second
    Kitchen
    • Level: Second
    Laundry
    • Level: Third
    Heating
    • Central, Forced Air, Heat Pump, Multi-Fuel, Natural Gas
    Cooling
    • Central Air, Heat Pump
    Appliances
    • Included: Dishwasher, Disposal, Gas Range, Microwave, Refrigerator, Dryer, Washer
    Features
    • Double Vanity, Breakfast Bar, Breakfast Area, Tray Ceiling(s), Eat-in Kitchen, Home Office, Recessed Lighting
    • Flooring: Carpet, Ceramic Tile, Hardwood
    • Windows: Insulated Windows, Screens
    • Basement: Exterior Entry,Finished,Heated,Interior Entry,Walk-Out Access
    • Number of fireplaces: 1
    • Fireplace features: One, Gas Log
    • Common walls with other units/homes: 2+ Common Walls
    Interior area
    • Total structure area: 2,725
    • Total interior livable area: 2,373 sqft
    • Finished area above ground: 2,373
    • Finished area below ground: 0

    Property

    Parking
    • Total spaces: 2
    • Parking features: Asphalt, Attached, Garage
    • Attached garage spaces: 2
    Features
    • Levels: Three Or More
    • Stories: 3
    • Patio & porch: Deck
    • Pool features: Community, Pool, Association
    • Fencing: Partial,Fenced
    Lot
    • Size: 3,049 Square Feet
    Details
    • Parcel number: 061Y0000001400
    • Zoning description: NMD Neighborhood Model Development

    Construction

    Type & style
    • Home type: Townhouse
    • Architectural style: Colonial
    • Property subtype: Townhouse
    • Attached to another structure: Yes
    Materials
    • Brick, Stick Built, Vinyl Siding
    • Foundation: Slab
    • Roof: Composition,Shingle
    Condition
    • New construction: No
    • Year built: 2006

    Utilities & green energy

    • Sewer: Public Sewer
    • Water: Public
    • Utilities for property: Cable Available, Fiber Optic Available, Natural Gas Available

    Community & HOA

    Community
    • Features: Pool, Sidewalks
    • Subdivision: GLENWOOD STATION
    HOA
    • Has HOA: Yes
    • Amenities included: Clubhouse, Fitness Center, Pool
    • Services included: Clubhouse, Fitness Facility, Playground, Pool(s), Road Maintenance, Snow Removal, Trash
    • HOA fee: $181 monthly
    Location
    • Region: Charlottesville

    Financial & listing details

    • Price per square foot: $202/sqft
    • Tax assessed value: $464,300
    • Annual tax amount: $4,150
    • Date on market: 5/25/2026
    • Cumulative days on market: 8 days
    • Exclusions: Couches in living room can convey with an accepted offer

    Price history

    DateEventPrice
    7/8/2026Sold$480,000$202/sqft
    Source: CAAR #677565 Report a problem
    6/3/2026Pending sale$480,000$202/sqft
    Source: CAAR #677565 Report a problem
    5/26/2026Listed for sale$480,000+11.7%$202/sqft
    Source: CAAR #677565 Report a problem
    7/26/2021Sold$429,900$181/sqft
    Source: Public Record Report a problem
    6/23/2021Pending sale$429,900$181/sqft
    Source: CAAR #617572 Report a problem
    5/18/2021Listed for sale$429,900+19.4%$181/sqft
    Source: CAAR #617572 Report a problem
    9/22/2006Sold$359,950$152/sqft
    Source: Agent Provided Report a problem

    Public tax history

    YearProperty taxesTax assessment
    2025$4,151 +16.7%$464,300 +11.4%
    2024$3,558 +0.4%$416,600 +0.4%
    2023$3,545 +0.9%$415,100 +0.9%
    2022$3,513 +23.1%$411,300 +23.1%
    2021$2,854 +1.2%$334,200 +1.2%
    2020$2,820 +7.8%$330,200 +7.8%
    2019$2,617 +3.2%$306,400 +1.4%
    2018$2,535 +96.7%$302,100 -1.6%
    2017$1,288 -51.9%$307,100 -3.8%
    2016$2,678 +9.8%$319,200 +7.2%
    2015$2,438 $297,700 +0.8%
    2014-- $295,400 -0.8%
    2013-- $297,700 -4%
    2012-- $310,100 -0.7%
    2011-- $312,400 -4.4%
    2010-- $326,800 -7.8%
    2009-- $354,300 -2.3%
    2008-- $362,700 +0.9%
    2007-- $359,600 +82.9%
    2006-- $196,600 +202.5%
    2005-- $65,000
    Find assessor info on the county website

    Neighborhood: Rio

    Nearby schools

    GreatSchools rating
    Schools provided by the listing agent
    • Elementary: Woodbrook
    • Middle: Journey
    • High: Albemarle

    Source: CAAR. This data may not be complete. We recommend contacting the local school district to confirm school assignments for this home.

    Get pre-qualified for a loan
    At Zillow Home Loans, we can pre-qualify you in as little as 5 minutes with no impact to your credit score.

    An equal housing lender. NMLS #10287.

    Sell for more on Zillow
    Get a Zillow Showcase℠ listing at no additional cost and you could sell for .
    $480,100
    2% more
    +$9,602
    With Zillow Showcase(estimated)
    $489,702