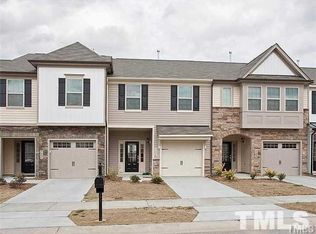
Enjoy low-maintenance living in this spacious 3-bedroom, 2.5-bath townhome offering approximately 1,690 square feet and a one-car garage. The thoughtfully designed open floor plan creates an easy flow between the main living, dining, and kitchen areas, making the space ideal for everyday living and entertaining. Recently updated with new Silica Hickory LVP flooring throughout the entire main level, the home also features new flush-mount lighting throughout, a newly added ceiling fan in the primary bedroom, new carpet, generous living spaces, and walk-in closets. As part of the HOA, residents enjoy access to the Granite Falls Swim & Athletic Club, featuring an impressive clubhouse, outdoor pools, with a lazy river and water slides. Enjoy the year-round salt water indoor pool, and a well-equipped fitness center—providing plenty of opportunities for recreation, exercise, and relaxation throughout the year. Ideally located near historic Downtown Wake Forest, shopping, dining, and everyday conveniences, with easy access to Raleigh and the surrounding Triangle. A great opportunity to enjoy fresh updates, low-maintenance living, outstanding community amenities, and a convenient Rolesville location!
Sold for $260,000
$260,000
1039 Grand Ridge Dr, Rolesville, NC 27571
3beds
1,690sqft
Townhouse
Built in 2015
1,742 Square Feet Lot
$260,300 Zestimate®
$154/sqft
$1,878 Estimated rent
Home value
$260,300
$247,000 - $273,000
$1,878/mo
Zestimate® history
Owner options
List your home for rent
$1,878/mo
Rent Zestimate®
Find your next renter with Zillow Rental Manager. Plus, with online applications, you can quickly screen prospective tenants – for free.
$1,878/mo
Rent Zestimate®
Refinance and save
$1,832/mo
Est. payment
Refinancing to a lower rate could help reduce your monthly payments and save thousands over the life of the loan.
$1,832/mo
Est. payment
Explore your selling options
Work with a Zillow partner agent
Leverage their expertise and Zillow's premium Showcase listings to get your home seen by more buyers.
Get startedList with your own agent
Get your home in front of millions of buyers by listing it on Zillow.
Learn how to do itSell it yourself
Take full control of how buyers see your home on Zillow by listing For Sale by Owner (FSBO).
List your homeWhat's special
New flush-mount lighting throughoutGenerous living spacesOne-car garageWalk-in closetsNew carpet
Zillow last checked:
Listing updated:
Listed by:
Sharon Evans 919-271-3399,
EXP Realty LLC,
Cecelia Sherrill 252-342-6696,
EXP Realty LLC
Bought with:
Brian Madden, 302705
Choice Residential Real Estate
Source: Doorify MLS,MLS#: 10186314
Facts & features
Interior
Bedrooms & bathrooms
- Bedrooms: 3
- Bathrooms: 3
- Full bathrooms: 2
- 1/2 bathrooms: 1
- Main level bathrooms: 1
Primary bedroom
- Level: Second
- Area: 279.3 Square Feet
- Dimensions: 14.7 x 19.0
Bedroom 2
- Level: Second
- Area: 130.2 Square Feet
- Dimensions: 14.0 x 9.3
Bedroom 3
- Level: Second
- Area: 156.24 Square Feet
- Dimensions: 16.8 x 9.3
Dining room
- Level: Main
- Area: 120 Square Feet
- Dimensions: 12.5 x 9.6
Other
- Level: Main
- Area: 57.4 Square Feet
- Dimensions: 7.0 x 8.2
Family room
- Level: Main
- Area: 243.32 Square Feet
- Dimensions: 15.8 x 15.4
Kitchen
- Level: Main
- Area: 117.5 Square Feet
- Dimensions: 12.5 x 9.4
Other
- Description: Storage
- Level: Main
- Area: 15.68 Square Feet
- Dimensions: 5.6 x 2.8
Other
- Description: Patio
- Level: Main
- Area: 80 Square Feet
- Dimensions: 8.0 x 10.0
Other
- Description: Porch
- Level: Main
- Area: 53.6 Square Feet
- Dimensions: 6.7 x 8.0
Heating
- Central, Forced Air, Heat Pump, Natural Gas
Cooling
- Central Air, Ceiling Fan(s), Electric, Heat Pump
Appliances
- Included: Dishwasher, Electric Range, Free-Standing Electric Range, Free-Standing Range, Microwave, Range, Stainless Steel Appliance(s)
- Laundry: Inside
Features
- Breakfast Bar, Chandelier, Double Vanity, Entrance Foyer, Granite Counters, Kitchen Island, Open Floorplan, Pantry, Recessed Lighting, Stone Counters, Kitchen/Dining Room Combination, Shower Only, Bathtub/Shower Combination, Walk-In Shower, Smooth Ceilings
- Flooring: Carpet, Luxury Vinyl, Vinyl
- Common walls with other units/homes: 2+ Common Walls,No One Above,No One Below
Interior area
- Total structure area: 1,690
- Total interior livable area: 1,690 sqft
- Finished area above ground: 1,690
- Finished area below ground: 0
Property
Parking
- Total spaces: 2
- Parking features: Attached, Direct Access, Driveway, Garage Faces Front, Garage, Inside Entrance, Kitchen Level, Paved, Private
- Garage spaces: 1
- Uncovered spaces: 1
Features
- Levels: Two
- Stories: 2
- Patio & porch: Patio
- Exterior features: Rain Gutters
- Has view: Yes
- View description: Neighborhood, Trees/Woods
Lot
- Size: 1,742 Square Feet
- Dimensions: 20 x 91 x 20 x 91
- Features: Interior Lot, Landscaped, Rectangular Lot
Details
- Parcel number: 175919703123000 0429327
- Zoning: R&PUD
- Special conditions: Standard
Construction
Type & style
- Home type: Townhouse
- Architectural style: Craftsman,Traditional
- Property subtype: Townhouse
Materials
- Brick Veneer, Vertical Siding, Vinyl Siding
- Foundation: Slab
- Roof: Shingle
Condition
- New construction: No
- Year built: 2015
Utilities & green energy
- Sewer: Public Sewer
- Water: Public
Community & HOA
Community
- Features: Pool, Suburban, Street Lights
- Subdivision: Granite Ridge
HOA
- Has HOA: Yes
- Amenities included: Insurance, Landscaping, Maintenance, Maintenance Grounds, Management, Maintenance Structure, Parking
- Services included: Insurance, Maintenance Grounds, Maintenance Structure, Sewer, Road Maintenance, Storm Water Maintenance
- HOA fee: $190 monthly
- HOA name: PPM Inc.
- HOA phone: 919-848-4911
Location
- Region: Rolesville
Financial & listing details
- Price per square foot: $154/sqft
- Tax assessed value: $287,884
- Annual tax amount: $2,660
- Date on market: 8/14/2026
- Listing agreement: Exclusive Right To Sell
- Listing terms: Cash,Conventional,FHA,VA Loan
- Ownership type: Townhouse
- Road surface type: Asphalt, Paved
Price history
| Date | Event | Price |
|---|---|---|
| 10/8/2026 | Sold | $260,000-1.9%$154/sqft |
Source:  Doorify MLS #10186314 Report a problem | ||
| 9/8/2026 | Pending sale | $265,000$157/sqft |
Source: Doorify MLS #10186314 Report a problem | ||
| 8/14/2026 | Listed for sale | $265,000+67.2%$157/sqft |
Source: Doorify MLS #10186314 Report a problem | ||
| 12/16/2015 | Sold | $158,500$94/sqft |
Source: Public Record Report a problem | ||
Public tax history
| Year | Property taxes | Tax assessment |
|---|---|---|
| 2025 | $2,660 +0.4% | $287,884 |
| 2024 | $2,650 +22.6% | $287,884 +50.2% |
| 2023 | $2,161 +3.4% | $191,711 |
| 2022 | $2,090 -9.8% | $191,711 |
| 2021 | $2,316 | $191,711 |
| 2020 | $2,316 +6.2% | $191,711 +21.3% |
| 2019 | $2,182 | $158,051 |
| 2018 | $2,182 +24.6% | $158,051 |
| 2017 | $1,751 +1.3% | $158,051 |
| 2016 | $1,728 | $158,051 |
Find assessor info on the county website
Neighborhood: 27571
Nearby homes
- $258,8003 bd2 ba1.6k sqft1037 Grand Ridge Dr, Rolesville, NC 27571Off Market
- $275,0003 bd3 ba1.6k sqft1041 Grand Ridge Dr, Rolesville, NC 27571Off Market

- $315,0003 bd3 ba1.6k sqft1035 Grand Ridge Dr, Rolesville, NC 27571Sold

- $276,500-- bd2 ba1.6k sqft1043 Grand Ridge Dr, Rolesville, NC 27571Off Market
- $277,500-- bd2 ba1.6k sqft1033 Grand Ridge Dr, Rolesville, NC 27571Off Market
- $273,5003 bd3 ba1.6k sqft1045 Grand Ridge Dr, Rolesville, NC 27571Off Market
- $274,700-- bd2 ba1.6k sqft1027 Grand Ridge Dr, Rolesville, NC 27571Off Market
- $262,5003 bd3 ba1.6k sqft1025 Grand Ridge Dr, Rolesville, NC 27571Off Market
Nearby schools
GreatSchools rating
- 7/10Sanford Creek ElementaryGrades: PK-5Distance: 0.6 mi
- 9/10Rolesville Middle SchoolGrades: 6-8Distance: 0.8 mi
- 5/10Rolesville High SchoolGrades: 9-12Distance: 1.7 mi
Schools provided by the listing agent
- Elementary: Wake - Sanford Creek Elementary
- Middle: Wake - Rolesville Middle School
- High: Wake - Rolesville High School
Source: Doorify MLS. This data may not be complete. We recommend contacting the local school district to confirm school assignments for this home.
Get a cash offer in 3 minutes
Find out how much your home could sell for in as little as 3 minutes with a no-obligation cash offer.
Estimated market value
$260,300
Get a cash offer in 3 minutes
Find out how much your home could sell for in as little as 3 minutes with a no-obligation cash offer.
Estimated market value
$260,300
- North Carolina
- Wake County
- Rolesville
- 27571
- 1039 Grand Ridge Dr
