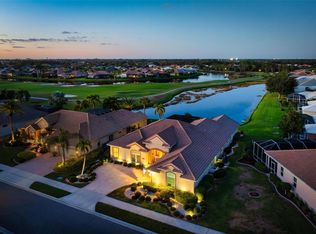
GOLF COURSE AND LAKE VIEWS! Exceptional Arthur Rutenberg home in award-winning, gated Pelican Pointe Golf & Country Club, just minutes from Gulf beaches, dining, shopping, and historic downtown Venice. This beautifully designed residence offers 3 bedrooms + bonus room, 3 full baths, oversized 3-car garage, and spectacular indoor/outdoor living with pool, spa, and two covered entertaining areas—including an all-weather cabana with a complete outdoor grill kitchen. Recent improvements include a NEWER ROOF (2024) and DUAL-ZONE A/C (2025), plus an alarm system, whole-house water softening system, surround sound, central vacuum, and accordion storm shutters. Inside, the open kitchen overlooks the family room and dinette through a stunning aquarium window with views of the pool and beyond. The kitchen features granite countertops, beautiful wood cabinetry, stainless-steel appliances, and a large island with dining bar. The spacious primary suite includes a huge walk-in closet and luxurious bath with soaking tub, Roman shower, separate WC, and dual-sink granite-top vanity. Two guest bedrooms—one with a Murphy bed—and two guest baths provide comfort and privacy. The flexible bonus room features another high-quality Murphy bed, built-in desk and cabinetry, beautiful views, and direct access to the covered cabana and outdoor kitchen—perfect for guests, an office, media room, or hobby space. Pavers enhance the driveway, entryway, and lanai areas. Lush landscaping completes the setting. Pelican Pointe offers an incredible lifestyle, with HOA fees including lawn care and irrigation, internet, cable TV, and social membership with access to the clubhouse, restaurant and bar, heated lap pool, fitness room, tennis, and pickleball. The community’s 27-hole championship golf course winds through natural preserves and scenic lakes, while an extensive calendar of social activities keeps residents connected. Beautifully updated, fine finishes throughout, exceptionally maintained, and ideally located—this is Florida living at its finest!
For sale
$949,900
1039 GROUSE WAY, VENICE, FL 34285
3beds
2,843sqft
Single Family Residence
Built in 2002
10,440 Square Feet Lot
$-- Zestimate®
$334/sqft
$393/mo HOA
What's special
Two guest bathsGranite countertopsSurround soundSpacious primary suiteWhole-house water softening systemAlarm systemAccordion storm shutters
- 4 days
- 659
- 36
Likely to sell faster than
Zillow last checked:
Listing updated:
Listed by:
Chris Shiparski 941-375-1148,
HOMESMART 407-476-0461
Source: Stellar MLS,MLS#: N6145520 Originating MLS: Suncoast Tampa
Originating MLS: Suncoast Tampa
Facts & features
Interior
Bedrooms & bathrooms
- Bedrooms: 3
- Bathrooms: 3
- Full bathrooms: 3
Rooms
- Room types: Bonus Room, Breakfast Room Separate, Family Room, Utility Room
Primary bedroom
- Features: Ceiling Fan(s), En Suite Bathroom, Walk-In Closet(s)
- Level: First
- Area: 252 Square Feet
- Dimensions: 14x18
Bedroom 2
- Features: Ceiling Fan(s), Built-in Closet
- Level: First
- Area: 156 Square Feet
- Dimensions: 12x13
Bedroom 3
- Features: Ceiling Fan(s), Built-in Closet
- Level: First
- Area: 156 Square Feet
- Dimensions: 12x13
Primary bathroom
- Features: Built-In Shelving, Ceiling Fan(s), Dual Sinks, Granite Counters, Tub with Separate Shower Stall, Water Closet/Priv Toilet, Window/Skylight in Bath, Linen Closet
- Level: First
Bathroom 2
- Features: Shower No Tub, Window/Skylight in Bath
- Level: First
Bathroom 3
- Features: Shower No Tub, Window/Skylight in Bath
- Level: First
Bonus room
- Features: Built-In Shelving, Ceiling Fan(s), No Closet
- Level: First
- Area: 168 Square Feet
- Dimensions: 12x14
Dinette
- Level: First
- Area: 48 Square Feet
- Dimensions: 6x8
Dining room
- Level: First
- Area: 168 Square Feet
- Dimensions: 12x14
Family room
- Features: Built-In Shelving, Ceiling Fan(s)
- Level: First
- Area: 272 Square Feet
- Dimensions: 16x17
Kitchen
- Level: First
Laundry
- Features: Built-In Shelving
- Level: First
- Area: 54 Square Feet
- Dimensions: 6x9
Living room
- Level: First
Heating
- Central, Electric
Cooling
- Central Air, Zoned
Appliances
- Included: Dishwasher, Disposal, Dryer, Microwave, Range, Refrigerator, Washer, Water Softener
- Laundry: Inside, Laundry Room
Features
- Built-in Features, Ceiling Fan(s), Central Vacuum, Crown Molding, High Ceilings, Kitchen/Family Room Combo, Open Floorplan, Solid Wood Cabinets, Split Bedroom, Stone Counters, Tray Ceiling(s), Walk-In Closet(s)
- Flooring: Carpet, Ceramic Tile, Luxury Vinyl, Tile
- Doors: Outdoor Grill, Outdoor Kitchen, Sliding Doors
- Windows: Window Treatments, Hurricane Shutters, Hurricane Shutters/Windows
- Has fireplace: No
Interior area
- Total structure area: 4,089
- Total interior livable area: 2,843 sqft
Video & virtual tour
Property
Parking
- Total spaces: 3
- Parking features: Garage Door Opener, Oversized
- Attached garage spaces: 3
- Details: Garage Dimensions: 28x24
Accessibility
- Accessibility features: Grip-Accessible Features
Features
- Levels: One
- Stories: 1
- Patio & porch: Covered, Deck, Rear Porch, Screened
- Exterior features: Irrigation System, Lighting, Outdoor Grill, Outdoor Kitchen, Private Mailbox, Rain Gutters, Sidewalk
- Has private pool: Yes
- Pool features: Deck, Gunite, Heated, In Ground, Screen Enclosure
- Has spa: Yes
- Spa features: Heated, In Ground
- Has view: Yes
- View description: Golf Course, Water, Lake
- Has water view: Yes
- Water view: Water,Lake
Lot
- Size: 10,440 Square Feet
- Features: In County, Landscaped, Sidewalk
- Residential vegetation: Trees/Landscaped
Details
- Parcel number: 0426140035
- Zoning: RSF3
- Special conditions: None
Construction
Type & style
- Home type: SingleFamily
- Property subtype: Single Family Residence
Materials
- Block, Stucco
- Foundation: Slab
- Roof: Tile
Condition
- New construction: No
- Year built: 2002
Utilities & green energy
- Sewer: Public Sewer
- Water: Public
- Utilities for property: BB/HS Internet Available, Cable Connected, Electricity Connected, Phone Available, Public, Sewer Connected, Sprinkler Well, Underground Utilities, Water Connected
Community & HOA
Community
- Features: Clubhouse, Deed Restrictions, Fitness Center, Gated Community - Guard, Golf Carts OK, Golf, Pool, Restaurant, Sidewalks, Tennis Court(s)
- Security: Gated Community, Security System Owned, Smoke Detector(s)
- Pet fee: $0 monthly
- Subdivision: PELICAN POINTE GOLF & COUNTRY CLUB
HOA
- Has HOA: Yes
- Amenities included: Cable TV, Clubhouse, Fence Restrictions, Fitness Center, Gated, Golf Course, Pickleball Court(s), Pool, Recreation Facilities, Security, Tennis Court(s), Vehicle Restrictions
- Services included: 24-Hour Guard, Cable TV, Common Area Taxes, Community Pool, Reserve Fund, Internet, Maintenance Grounds, Manager, Private Road, Recreational Facilities, Security
- HOA fee: $393 monthly
- HOA name: Hope Root - Access Management
- HOA phone: 813-607-2220
- Second HOA name: Pelican Pointe Golf & Country Club
- Second HOA phone: 813-607-2220
Location
- Region: Venice
Financial & listing details
- Price per square foot: $334/sqft
- Tax assessed value: $674,700
- Annual tax amount: $5,493
- Date on market: 8/29/2026
- Cumulative days on market: 5 days
- Listing terms: Cash,Conventional
- Ownership: Fee Simple
- Total actual rent: 0
- Electric utility on property: Yes
- Road surface type: Paved
Estimated market value
Not available
Estimated sales range
Not available
Not available
Price history
| Date | Event | Price |
|---|---|---|
| 8/29/2026 | Listed for sale | $949,900+48.4%$334/sqft |
Source:  Stellar MLS #N6145520 Report a problem Stellar MLS #N6145520 Report a problem | ||
| 6/6/2008 | Sold | $640,000+547.1%$225/sqft |
Source: Public Record Report a problem | ||
| 6/12/2001 | Sold | $98,900+10%$35/sqft |
Source: Public Record Report a problem | ||
| 3/30/1999 | Sold | $89,900$32/sqft |
Source: Public Record Report a problem | ||
Public tax history
| Year | Property taxes | Tax assessment |
|---|---|---|
| 2025 | $5,493 +4.4% | $435,678 +2.9% |
| 2024 | $5,264 +4% | $423,399 +3% |
| 2023 | $5,061 +2.9% | $411,067 +3% |
| 2022 | $4,918 +2% | $399,094 +3% |
| 2021 | $4,823 -0.3% | $387,470 +1.4% |
| 2020 | $4,837 +3.4% | $382,120 +2.3% |
| 2019 | $4,677 | $373,529 +1.9% |
| 2018 | $4,677 +2.3% | $366,564 +2.1% |
| 2017 | $4,573 -1.3% | $359,024 -18.9% |
| 2016 | $4,635 +1.8% | $442,600 +2.7% |
| 2015 | $4,554 -1.4% | $430,800 +26.2% |
| 2014 | $4,618 +0.1% | $341,305 |
| 2013 | $4,615 +2.7% | $341,305 +1.7% |
| 2012 | $4,494 -0.4% | $335,600 -2% |
| 2011 | $4,510 -7.2% | $342,300 -4.7% |
| 2010 | $4,860 -0.2% | $359,000 -1.3% |
| 2009 | $4,867 | $363,800 -5.7% |
| 2008 | $4,867 -1.7% | $385,700 +1.7% |
| 2007 | $4,950 | $379,076 +2.5% |
| 2006 | -- | $369,830 +3% |
| 2005 | -- | $359,058 +3% |
| 2004 | $5,204 -1.1% | $348,600 +1.9% |
| 2003 | $5,262 +334.6% | $342,100 +327.6% |
| 2002 | $1,211 -23.3% | $80,000 |
| 2001 | $1,579 +36.7% | $80,000 |
| 2000 | $1,155 | $80,000 |
Find assessor info on the county website
Monthly payment
Est. payment
Payment breakdown
Explore the cost of this home by adjusting the details. Changes won't be saved.Climate risks
Neighborhood: 34285
Nearby schools
Schools provided by the listing agent
- Elementary: Garden Elementary
- Middle: Venice Area Middle
- High: Venice Senior High
Source: Stellar MLS. This data may not be complete. We recommend contacting the local school district to confirm school assignments for this home.
Similar homes
- $980,0004 bd3 ba1.7k sqft1129 RIVIERA STREET, VENICE, FL 34285For Sale
 MLS ID #A4690799, Danielle Dietrich, PA, COLDWELL BANKER REALTY. Stellar MLS
 - $966,0004 bd3 ba3.1k sqft2602 FIRETREE LANE, VENICE, FL 34292For Sale
 MLS ID #O6436722, Steven Koleno, BEYCOME OF FLORIDA LLC. Stellar MLS
 - $959,5004 bd3 ba3.1k sqft1251 TUSCANY BOULEVARD, VENICE, FL 34292For Sale
 MLS ID #N6143359, Kate Hosein, CENTURY 21 SCHMIDT REAL ESTATE. Stellar MLS
 - $780,0003 bd2 ba2.8k sqft331 OTTER CREEK DRIVE, VENICE, FL 34292For Sale
 MLS ID #N6145530, Helen Moore, MICHAEL SAUNDERS & COMPANY. Stellar MLS
 - $832,0003 bd3 ba1.8k sqft111 CORTE DEL ASOLO, VENICE, FL 34285For SaleMLS ID #N6145367, Kathleen Stansfield, EXIT KING REALTY. Stellar MLS
- $500,0003 bd3 ba2.2k sqft1252 WATERSIDE LANE, VENICE, FL 34285For SaleMLS ID #A4704384, Jessica Miller, HOUSE MATCH. Stellar MLS
- $1,000,0003 bd3 ba2k sqft621 ALHAMBRA ROAD, VENICE, FL 34285For SaleMLS ID #A4696116, Carla Rayman Kidd, PL, COLDWELL BANKER REALTY. Stellar MLS
- $775,0003 bd3 ba1.9k sqft210 RIO TERRA, VENICE, FL 34285For SaleMLS ID #N6144732, Chris Tritschler, AYERS AND ASSOCIATES REAL ESTATE. Stellar MLS
- $489,9003 bd3 ba2k sqft381 FOXGLOVE ROAD, VENICE, FL 34293For SaleMLS ID #N6145568, Rebecca Angelo, EXIT KING REALTY. Stellar MLS
- $749,0003 bd3 ba1.8k sqft125 RIO TERRA, VENICE, FL 34285For SaleMLS ID #N6145204, Kathleen Stansfield, EXIT KING REALTY. Stellar MLS
- $1,100,0003 bd3 ba2.6k sqft815 TROPEZ LANE, VENICE, FL 34292For SaleMLS ID #A4699836, Brandi Furlan, KW COASTAL LIVING III. Stellar MLS
- $949,0002 bd2 ba1.6k sqft726 EAGLE POINT DRIVE, VENICE, FL 34285For SaleMLS ID #N6139850, Helen Moore, MICHAEL SAUNDERS & COMPANY. Stellar MLS
- $999,0003 bd3 ba2.3k sqft4190 STROMBUS ROAD, VENICE, FL 34293For SaleMLS ID #A4691122, Billy Bergh, ALIGN RIGHT REALTY SRQ OPULENCE. Stellar MLS
- $815,0003 bd2 ba1.6k sqft301 AURORA STREET E, VENICE, FL 34285For SaleMLS ID #A4682310, Sara Lineberger, HOME REALTY & MANAGEMENT LLC. Stellar MLS
- $1,100,0003 bd2 ba1.6k sqft908 VILLAS DRIVE #45, VENICE, FL 34285For SaleMLS ID #N6144541, Jody Callan, PREMIER SOTHEBYS INTL REALTY. Stellar MLS
- $745,0003 bd3 ba1.9k sqft106 AURORA STREET E, VENICE, FL 34285For SaleMLS ID #N6144784, Tara Fields, EVOLVE REAL ESTATE. Stellar MLS
- $499,0003 bd3 ba1.9k sqft401 MARSH CREEK ROAD, VENICE, FL 34292For SaleMLS ID #N6145506, Jennifer Magoon, COLDWELL BANKER REALTY. Stellar MLS
- $999,9905 bd3 ba2.9k sqft935 LINDEN ROAD, VENICE, FL 34293For SaleMLS ID #C7528417, Alek Petrov, LPT REALTY, LLC. Stellar MLS
- $499,9003 bd2 ba1.8k sqft365 SHAMROCK BOULEVARD, VENICE, FL 34293For SaleMLS ID #A4702591, Cory Van Ginhoven, REDFIN CORPORATION. Stellar MLS
