Skip main navigation
Off market
  • $382,300

    1039 Jerome Way, Apopka, FL 32703

    3beds
    1,753sqft
    Single Family Residence
    Built in 1972
    0.3 Acres Lot
    $382,300 Zestimate®
    $218/sqft
    $2,343 Estimated rent

    Home value

    $382,300

    $363,000 - $401,000

    $2,343/mo

    Zestimate® history
    Loading
    Loading...

    Owner options

    List your home for rent

    $2,343/mo

    Rent Zestimate®

    Find your next renter with Zillow Rental Manager. Plus, with online applications, you can quickly screen prospective tenants – for free.

    Learn more

    $2,343/mo

    Rent Zestimate®

    Refinance and save

    $2,534/mo

    Est. payment

    Refinancing to a lower rate could help reduce your monthly payments and save thousands over the life of the loan.

    See today's rates

    $2,534/mo

    Est. payment

    Explore your selling options

    Work with a Zillow partner agent

    Leverage their expertise and Zillow's premium Showcase listings to get your home seen by more buyers.

    Get started

    List with your own agent

    Get your home in front of millions of buyers by listing it on Zillow.

    Learn how to do it

    Sell it yourself

    Take full control of how buyers see your home on Zillow by listing For Sale by Owner (FSBO).

    List your home

    What's special

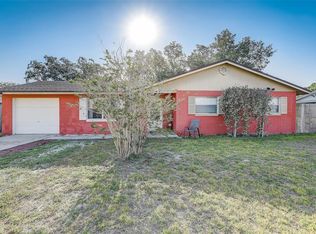
    Don't miss out on this fantastic fully renovated home in established Lynwood Revision great for a first-time buyer, an investor looking to profit or for those who are seeking to call Florida their home away from home. This well-built block home with 2 car garage features high-quality improvements including new tastefully selected granite counter tops, new wood kitchen cabinets, brand new stainless steel appliances; updated wood burning fireplace; custom tile work in all bathrooms including modern vanities and new lighting fixtures; recessed lighting, new AC system, new roof, new energy efficient windows, new garage door, new water heater, and list goes on. House has recently been replumbed. Seller spared no expense for the new owner carefree living. Home features desirable split floor plan, plenty of space for guest's entertainment. The residence is located on a spacious corner lot, fully fenced in for the convenience and privacy of the new owner. Tucked away from the heavy traffic, yet conveniently located within walking distance to highly rated Bear Lake Elementary, 5 miles away from Altamonte Mall and Cranes Roost Park, less than 4 miles away from Seminole State College Altamonte Springs Campus, close to dining and shopping, this home is a truly rare find! Call for your private tour today!

    This property is off market, which means it's not currently listed for sale or rent on Zillow. This may be different from what's available on other websites or public sources.

    Originating MLS: Orlando Regional

    Facts & features

    Interior

    Bedrooms & bathrooms
    • Bedrooms: 3
    • Bathrooms: 2
    • Full bathrooms: 2
    Heating
    • Other
    Cooling
    • Central
    Appliances
    • Laundry: Inside
    Features
    • Ceiling Fans(s), Solid Wood Cabinets, Thermostat, Solid Surface Counters
    • Flooring: Other
    • Windows: Blinds
    • Basement: Unfinished
    • Has fireplace: Yes
    • Fireplace features: Living Room, Wood Burning
    Interior area
    • Structure area source: Public Records
    • Total interior livable area: 1,753 sqft

    Property

    Parking
    • Parking features: Garage
    Features
    • Levels: One
    • Exterior features: Cement / Concrete
    Lot
    • Size: 0.3 Acres
    • Features: In County, Sidewalk, Corner Lot
    Details
    • Parcel number: 1821295220F000100
    • Zoning: R-1A

    Construction

    Type & style
    • Home type: SingleFamily
    • Property subtype: Single Family Residence
    Materials
    • masonry
    • Foundation: Footing
    • Roof: Composition
    Condition
    • Year built: 1972

    Utilities & green energy

    • Sewer: Public Sewer
    • Water: Public
    • Utilities for property: Electricity Connected, BB/HS Internet Available, Public

    Community & HOA

    Community
    • Subdivision: LYNWOOD REVISION
    Location
    • Region: Apopka

    Financial & listing details

    • Price per square foot: $218/sqft
    • Tax assessed value: $285,450
    • Annual tax amount: $3,016
    • Listing terms: Cash, Conventional, FHA, VA Loan
    • Ownership: Fee Simple

    Price history

    DateEventPrice
    12/6/2019Sold$242,000-2.4%$138/sqft
    Source: Public Record Report a problem
    10/3/2019Pending sale$247,900$141/sqft
    Source: FUTURE HOME REALTY INC #O5792126 Report a problem
    10/3/2019Listed for sale$247,900$141/sqft
    Source: FUTURE HOME REALTY INC #O5792126 Report a problem
    8/29/2019Listing removed$247,900$141/sqft
    Source: FUTURE HOME REALTY INC #O5792126 Report a problem
    8/5/2019Listed for sale$247,900$141/sqft
    Source: FUTURE HOME REALTY INC #O5792126 Report a problem
    8/5/2019Pending sale$247,900$141/sqft
    Source: FUTURE HOME REALTY INC #O5792126 Report a problem
    6/16/2019Listed for sale$247,900+59.9%$141/sqft
    Source: FUTURE HOME REALTY INC #O5792126 Report a problem
    2/11/2019Sold$155,000$88/sqft
    Source: Public Record Report a problem

    Public tax history

    YearProperty taxesTax assessment
    2025$3,016 +22.8%$232,450 +2.9%
    2024$2,455 +2.8%$225,899 +3%
    2023$2,388 +6%$219,319 +5.6%
    2022$2,252 -10.6%$207,769 +3%
    2021$2,519 +0.9%$201,717 +1.4%
    2020$2,496 -8%$198,932 +20.3%
    2019$2,713 $165,366 -6.1%
    2018$2,713 +5.2%$176,034 +28.8%
    2017$2,580 +11.8%$136,666 +6.2%
    2016$2,308 +8%$128,674 +13.9%
    2015$2,137 $112,947 +4.3%
    2014$2,137 +34.5%$108,273 +9%
    2013$1,589 +149.4%$99,309 +6.5%
    2012$637 -12.4%$93,228 -7.3%
    2011$728 +0.9%$100,582 +1.5%
    2010$721 +5.1%$99,096 +2.7%
    2009$686 +2%$96,491 +0.1%
    2008$673 -14.6%$96,395 +3%
    2007$788 -15.8%$93,587 +2.5%
    2006$935 +2.8%$91,304 +3%
    2005$910 +1.2%$88,645 +3%
    2004$899 +1.4%$86,063 +1.9%
    2003$886 +2.1%$84,458 +2.4%
    2002$868 -10.2%$82,479 +3.5%
    2000$967 $79,689
    Find assessor info on the county website

    Neighborhood: 32703

    Nearby schools

    GreatSchools rating
    Schools provided by the listing agent
    • Elementary: Bear Lake Elementary
    • Middle: Teague Middle
    • High: Lake Brantley High

    Source: The MLS. This data may not be complete. We recommend contacting the local school district to confirm school assignments for this home.

    Get a cash offer in 3 minutes
    Find out how much your home could sell for in as little as 3 minutes with a no-obligation cash offer.
    Estimated market value
    $382,300
    Get a cash offer in 3 minutes
    Find out how much your home could sell for in as little as 3 minutes with a no-obligation cash offer.
    Estimated market value
    $382,300