Skip main navigation
Sold for $279,900
  • $279,900

    1039 Kennington Ct., Conway, SC 29526

    3beds
    1,436sqft
    Single Family Residence
    Built in 2019
    0.31 Acres Lot
    $279,700 Zestimate®
    $195/sqft
    $1,963 Estimated rent

    Home value

    $279,700

    $266,000 - $294,000

    $1,963/mo

    Zestimate® history
    Loading
    Loading...

    Owner options

    List your home for rent

    $1,963/mo

    Rent Zestimate®

    Find your next renter with Zillow Rental Manager. Plus, with online applications, you can quickly screen prospective tenants – for free.

    Learn more

    $1,963/mo

    Rent Zestimate®

    Refinance and save

    $1,639/mo

    Est. payment

    Refinancing to a lower rate could help reduce your monthly payments and save thousands over the life of the loan.

    See today's rates

    $1,639/mo

    Est. payment

    Explore your selling options

    Work with a Zillow partner agent

    Leverage their expertise and Zillow's premium Showcase listings to get your home seen by more buyers.

    Get started

    List with your own agent

    Get your home in front of millions of buyers by listing it on Zillow.

    Learn how to do it

    Sell it yourself

    Take full control of how buyers see your home on Zillow by listing For Sale by Owner (FSBO).

    List your home

    What's special

    Dedicated grilling patioGenerous walk-in pantrySpacious eat-in kitchenStainless steel appliancesFoyer entryScreened rear porchOpen-concept layout
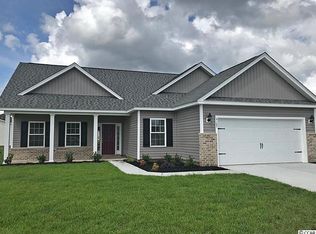
    Charming 3-Bedroom, 2-Bath Home in the Heart of Conway — Move-In Ready! Welcome to the perfect blend of comfort and style, where thoughtful design meets effortless living. From the moment you walk in you will appreciate the open-concept layout, foyer entry and spacious eat-in kitchen. Perfect for every day living or entertaining. Kitchen featuring white cabinetry with crown molding, granite countertops, stainless steel appliances and a generous walk-in pantry is ready for easy meal preparations. Step outside to enjoy the screened rear porch or the dedicated grilling patio. Every home in Barons Bluff North comes standard with the feature of natural gas, including a tankless hot water heater, gas heat and gas range/oven. Beyond your front door, choose from the scenic lake, community pool or cabana area. Ideally situated with easy access to area beaches, historic Riverwalk, dining, shopping and more. This community is one to see!

    Zillow last checked:

    Listing updated:

    Listed by:

    Jeremy R Jenks 843-638-3002,

    Keller Williams Oak and Ocean

    Bought with:

    Robin Shomaker, 117529

    aWise Realtors LLC

    Source: CCAR,MLS#: 2607404MLS LogoOriginating MLS: Coastal Carolinas Association of Realtors

    Facts & features

    Interior

    Bedrooms & bathrooms
    • Bedrooms: 3
    • Bathrooms: 2
    • Full bathrooms: 2
    Primary bedroom
    • Features: Tray Ceiling(s), Ceiling Fan(s), Main Level Primary, Walk-In Closet(s)
    • Level: First
    Primary bathroom
    • Features: Dual Sinks, Separate Shower, Vanity
    Dining room
    • Features: Kitchen/Dining Combo
    Family room
    • Features: Ceiling Fan(s), Vaulted Ceiling(s)
    Kitchen
    • Features: Dishwasher, Stainless Steel Appliances, Solid Surface Counters
    Other
    • Features: Bedroom on Main Level, Entrance Foyer, Utility Room
    Heating
    • Central, Electric, Gas
    Appliances
    • Included: Dishwasher, Disposal, Microwave, Range, Refrigerator
    • Laundry: Washer Hookup
    Features
    • Tray Ceiling(s), Ceiling Fan(s), Dual Sinks, Main Level Primary, Separate Shower, Vanity, Walk-In Closet(s), Bedroom on Main Level, Entrance Foyer, Stainless Steel Appliances, Solid Surface Counters
    • Flooring: Carpet, Tile, Wood
    Interior area
    • Total structure area: 2,135
    • Total interior livable area: 1,436 sqft

    Property

    Parking
    • Total spaces: 4
    • Parking features: Attached, Garage, Two Car Garage, Garage Door Opener
    • Attached garage spaces: 2
    Features
    • Levels: One
    • Stories: 1
    • Patio & porch: Rear Porch, Front Porch, Patio, Porch, Screened
    • Exterior features: Sprinkler/Irrigation, Porch, Patio
    • Pool features: Community, Outdoor Pool
    • Waterfront features: Pond
    Lot
    • Size: 0.31 Acres
    • Features: Lake Front, Outside City Limits, Pond on Lot
    Details
    • Additional parcels included: ,
    • Parcel number: 34401020041
    • Zoning: PDD
    • Special conditions: None

    Construction

    Type & style
    • Home type: SingleFamily
    • Architectural style: Traditional
    • Property subtype: Single Family Residence
    Materials
    • Masonry, Vinyl Siding
    • Foundation: Slab
    Condition
    • Resale
    • Year built: 2019

    Utilities & green energy

    • Water: Public
    • Utilities for property: Cable Available, Electricity Available, Natural Gas Available, Phone Available, Sewer Available, Underground Utilities, Water Available

    Community & neighborhood

    Security
    • Security features: Smoke Detector(s)
    Community
    • Community features: Pool
    Location
    • Region: Conway
    • Subdivision: Barons Bluff North

    HOA & financial

    HOA
    • Has HOA: Yes
    • HOA fee: $70 monthly
    • Services included: Association Management, Common Areas, Pool(s)

    Other

    Other facts
    • Listing terms: Cash,Conventional

    Price history

    DateEventPrice
    5/15/2026Sold$279,900$195/sqft
    Source: CCAR #2607404 Report a problem
    4/1/2026Contingent$279,900$195/sqft
    Source: CCAR #2607404 Report a problem
    3/21/2026Listed for sale$279,900+47.3%$195/sqft
    Source: CCAR #2607404 Report a problem
    7/1/2019Sold$189,990$132/sqft
    Source: Public Record Report a problem
    5/23/2019Pending sale$189,990+0%$132/sqft
    Source: The Beverly Group #1825315 Report a problem
    4/19/2019Listed for sale$189,970$132/sqft
    Source: The Beverly Group #1825315 Report a problem

    Public tax history

    YearProperty taxesTax assessment
    2025$875 $213,624
    2024$875 +6.9%$213,624 +15%
    2023$818 $185,760
    2022-- $185,760
    2021$792 +14.7%--
    2020$691 --
    2019-- --
    2018-- --

    Find assessor info on the county website

    Neighborhood: 29526

    Nearby schools

    GreatSchools rating
    Schools provided by the listing agent
    • Elementary: Waccamaw Elementary School
    • Middle: Black Water Middle School
    • High: Carolina Forest High School

    Source: CCAR. This data may not be complete. We recommend contacting the local school district to confirm school assignments for this home.

    Get pre-qualified for a loan
    At Zillow Home Loans, we can pre-qualify you in as little as 5 minutes with no impact to your credit score.

    An equal housing lender. NMLS #10287.

    Sell for more on Zillow
    Get a Zillow Showcase℠ listing at no additional cost and you could sell for .
    $279,700
    2% more
    +$5,594
    With Zillow Showcase(estimated)
    $285,294