<< OPEN HOUSE Saturday 02/15/2025, 11am-2pm >> A must see! This marvelously maintained, modern home spans three floors and offers the perfect balance of style, comfort, and convenience. With 3 bedrooms and 3.5 bathrooms plus a large open space den in the lower level, it has plenty of room for families or guests. The open-concept living area is flooded with natural light, creating a warm and inviting atmosphere. The kitchen is a chef's dream, featuring a huge center island, sleek granite countertops, 36'' flat panel maple cabinets, and stainless steel appliances. The living room boasts a cozy fireplace, perfect for chilly evenings, and accompaied by 2 large built-in shelves for all your books and display.
The primary bedroom is a peaceful retreat, complete with double doors leading into the luxurious en-suite bathroom, which features double sinks for added convenience. The large walk-in closet offers ample storage space for all your wardrobe essentials. Ceiling fans throughout the house, in living room, all bedrooms, and lower level den.
The home includes a two-car garage, making parking and storage easy. It's part of a community that offers a swimming pool for residents to enjoy. The property is ideally located with quick access to surrounding towns, major roads, providing the best of both privacy and convenience.
Backing up to a serene wooded area, the home offers total privacy. The large back deck is the perfect place to relax, take in the views, and enjoy the outdoors in complete tranquility. The combination of modern design, luxurious features, and its peaceful setting makes this home a true gem.
2 miles to downtown Apex, 5 miles to downtown Cary, 2.4 miles to Beaver Creek Commons plaza, 1.8 miles to Costco, 4.5 miles to Wake Med Hospital, 4.5 to Waverly Place plaza, 0.7 mile to Hway 64, 4.5 miles to Rt-1, 4.7 mile to Koka Booth Amphitheatre, 4.5 mile to Bond Park. 1.7 mile to Apex Community Park. 2.3 mile to Apex Lake.
Sold for $545,000
$545,000
1039 Lathrop Ln, Apex, NC 27523
3beds
2,524sqft
Townhouse
Built in 2020
2,178 Square Feet Lot
$532,300 Zestimate®
$216/sqft
$2,478 Estimated rent
Home value
$532,300
$500,000 - $564,000
$2,478/mo
Zestimate® history
Owner options
List your home for rent
$2,478/mo
Rent Zestimate®
Find your next renter with Zillow Rental Manager. Plus, with online applications, you can quickly screen prospective tenants – for free.
$2,478/mo
Rent Zestimate®
Refinance and save
$3,732/mo
Est. payment
Refinancing to a lower rate could help reduce your monthly payments and save thousands over the life of the loan.
$3,732/mo
Est. payment
Explore your selling options
Work with a Zillow partner agent
Leverage their expertise and Zillow's premium Showcase listings to get your home seen by more buyers.
Get startedList with your own agent
Get your home in front of millions of buyers by listing it on Zillow.
Learn how to do itSell it yourself
Take full control of how buyers see your home on Zillow by listing For Sale by Owner (FSBO).
List your homeWhat's special
Cozy fireplaceFlooded with natural lightTotal privacyHuge center islandLarge back deckLarge walk-in closetDouble sinks
Zillow last checked:
Listing updated:
Listed by:
Amy Wei 984-292-7321,
CHK Realty,
Jane Cao 919-434-7236,
CHK Realty
Bought with:
Evan D Wright, 319864
Howard Hanna Allen Tate Apex-Center Street
Source: Doorify MLS,MLS#: 10074036
Facts & features
Interior
Bedrooms & bathrooms
- Bedrooms: 3
- Bathrooms: 4
- Full bathrooms: 3
- 1/2 bathrooms: 1
Primary bedroom
- Description: 15'5' x 16'10' Please see measurement done by professional service in doc
- Level: Third
- Area: 249.55 Square Feet
- Dimensions: 15.5 x 16.1
Bedroom 2
- Description: 11'3' x 12'9' Please see measurement done by professional service in doc
- Level: Third
- Area: 145.77 Square Feet
- Dimensions: 11.3 x 12.9
Bathroom 3
- Description: 11'1' x 12'9' Please see measurement done by professional service in doc
- Level: Third
- Area: 143.19 Square Feet
- Dimensions: 11.1 x 12.9
Den
- Description: 22'8' x 20'11' Please see measurement done by professional service in doc
- Level: Lower
- Area: 458.51 Square Feet
- Dimensions: 22.8 x 20.11
Dining room
- Description: 22'8' x 13'1' Please see measurement done by professional service in doc
- Level: Second
- Area: 298.68 Square Feet
- Dimensions: 22.8 x 13.1
Kitchen
- Description: 22'8' x 12'7' Please see measurement done by professional service in doc
- Level: Second
- Area: 289.56 Square Feet
- Dimensions: 22.8 x 12.7
Living room
- Description: 22'8' x 17'2' Please see measurement done by professional service in doc
- Level: Second
- Area: 392.16 Square Feet
- Dimensions: 22.8 x 17.2
Heating
- Heat Pump, Natural Gas
Cooling
- Central Air, Electric
Appliances
- Included: Dishwasher, Free-Standing Range, Gas Oven, Gas Range, Gas Water Heater, Microwave
- Laundry: Laundry Closet, Electric Dryer Hookup, In Hall, Inside, Washer Hookup
Features
- Breakfast Bar, Built-in Features, Bookcases, Double Vanity, Eat-in Kitchen, Kitchen Island, Open Floorplan, Recessed Lighting, Walk-In Closet(s), Walk-In Shower
- Flooring: Carpet, Luxury Vinyl
- Doors: Sliding Doors
- Windows: Blinds
- Number of fireplaces: 1
- Fireplace features: Gas Log, Living Room
- Common walls with other units/homes: 2+ Common Walls
Interior area
- Total structure area: 2,524
- Total interior livable area: 2,524 sqft
- Finished area above ground: 2,524
- Finished area below ground: 0
Property
Parking
- Total spaces: 4
- Parking features: Driveway, Garage Faces Front, Garage, Garage Door Opener
- Garage spaces: 2
- Has uncovered spaces: Yes
Features
- Levels: Three Or More,Multi/Split
- Stories: 3
- Patio & porch: Deck
Lot
- Size: 2,178 Square Feet
Details
- Parcel number: 0742771727
- Zoning: PUD-CZ
- Special conditions: Standard
Construction
Type & style
- Home type: Townhouse
- Architectural style: Traditional
- Property subtype: Townhouse
Materials
- Brick Veneer, Fiber Cement
- Foundation: Slab
- Roof: Shingle
Condition
- New construction: No
- Year built: 2020
Utilities & green energy
- Sewer: Public Sewer
- Water: Public
Community & HOA
Community
- Features: Pool
- Security: Fire Alarm
- Subdivision: Townes at North Salem
HOA
- Has HOA: Yes
- Amenities included: Maintenance Grounds
- Services included: Maintenance Grounds
- HOA fee: $409 quarterly
- HOA name: PPM/Townes at North Salem Homeowners Association
- HOA phone: 919-848-4911
Location
- Region: Apex
Financial & listing details
- Price per square foot: $216/sqft
- Tax assessed value: $486,651
- Annual tax amount: $4,173
- Date on market: 1/31/2025
- Listing agreement: Exclusive Right To Sell
- Listing terms: Cash,Conventional
- Ownership type: Townhouse
Price history
| Date | Event | Price |
|---|---|---|
| 3/14/2025 | Sold | $545,000+2.8%$216/sqft |
Source:  Doorify MLS #10074036 Report a problem Doorify MLS #10074036 Report a problem | ||
| 2/17/2025 | Pending sale | $530,000$210/sqft |
Source: Doorify MLS #10074036 Report a problem | ||
| 1/31/2025 | Listed for sale | $530,000+49.3%$210/sqft |
Source: Doorify MLS #10074036 Report a problem | ||
| 12/30/2020 | Sold | $355,000$141/sqft |
Source: Public Record Report a problem | ||
Public tax history
| Year | Property taxes | Tax assessment |
|---|---|---|
| 2025 | $4,269 +2.3% | $486,651 |
| 2024 | $4,174 +7.8% | $486,651 +38.6% |
| 2023 | $3,872 +6.5% | $351,159 |
| 2022 | $3,635 +4% | $351,159 |
| 2021 | $3,496 | $351,159 +313.1% |
| 2020 | -- | $85,000 +54.5% |
| 2019 | -- | $55,000 |
Find assessor info on the county website
Neighborhood: 27523
Nearby homes
- $528,0003 bd4 ba2.5k sqft1041 Lathrop Ln, Apex, NC 27523Sold
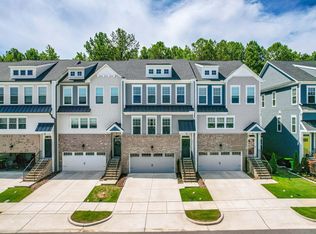
- $482,100-- bd3 ba2.5k sqft1037 Lathrop Ln, Apex, NC 27523Off Market
- $468,9003 bd4 ba2.4k sqft1035 Lathrop Ln, Apex, NC 27523Off Market
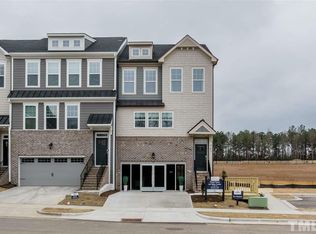
- $501,000-- bd3 ba2.5k sqft1043 Lathrop Ln, Apex, NC 27523Off Market
- $468,9004 bd4 ba2.5k sqft1033 Lathrop Ln, Apex, NC 27523Off Market
- $474,9004 bd4 ba2.5k sqft1047 Lathrop Ln, Apex, NC 27523Off Market
- $418,2004 bd4 ba2k sqft826 Richmont Grove Ln, Apex, NC 27523Off Market
- $495,500-- bd3 ba2.5k sqft1031 Lathrop Ln, Apex, NC 27523Off Market
Nearby schools
GreatSchools rating
- 9/10Laurel Park ElementaryGrades: PK-5Distance: 1 mi
- 10/10Salem MiddleGrades: 6-8Distance: 0.7 mi
- 8/10Apex HighGrades: 9-12Distance: 0.3 mi
Schools provided by the listing agent
- Elementary: Wake County Schools
- Middle: Wake County Schools
- High: Wake County Schools
Source: Doorify MLS. This data may not be complete. We recommend contacting the local school district to confirm school assignments for this home.
Get a cash offer in 3 minutes
Find out how much your home could sell for in as little as 3 minutes with a no-obligation cash offer.
Estimated market value
$532,300
Get a cash offer in 3 minutes
Find out how much your home could sell for in as little as 3 minutes with a no-obligation cash offer.
Estimated market value
$532,300
- North Carolina
- Wake County
- Apex
- 27523
- 1039 Lathrop Ln
