Welcome home to this beautifully renovated retreat in Zebulon's desirable Laurel Ridge community! Situated on a spacious .36-acre lot backed by a tranquil, wooded view, this 3 BR / 2.5 BA home offers modern updates & seamless indoor/outdoor living. The main level boasts new luxury vinyl plank flooring throughout, an efficient kitchen with stainless steel appliances, and a bright dining area. The living room features an electric fireplace & sliding glass doors opening directly to the private back deck. Ideal for entertaining! Upstairs, the expansive 11'x17' primary suite includes a generous walk-in closet and en-suite bath. Two additional bedrooms, a second full bath, and a convenient 2nd-floor laundry room complete the upper level. Move-in ready and full of charm. Schedule your tour today!
Pending
$295,000
1039 Laurel Leaf Rd, Zebulon, NC 27597
3beds
1,236sqft
Single Family Residence
Built in 2002
0.36 Acres Lot
$288,600 Zestimate®
$239/sqft
$13/mo HOA
What's special
Modern updatesBeautifully renovated retreatPrivate back deckGenerous walk-in closetEn-suite bathBright dining area
- 57 days
- 214
- 14
Zillow last checked:
Listing updated:
Listed by:
Gayle Ray 919-264-6886,
Fathom Realty NC
Source: Doorify MLS,MLS#: 10182938
Facts & features
Interior
Bedrooms & bathrooms
- Bedrooms: 3
- Bathrooms: 3
- Full bathrooms: 2
- 1/2 bathrooms: 1
Primary bedroom
- Level: Second
- Area: 175.76 Square Feet
- Dimensions: 16.9 x 10.4
Bedroom 2
- Level: Second
- Area: 94 Square Feet
- Dimensions: 10.0 x 9.4
Bedroom 3
- Level: Second
- Area: 120 Square Feet
- Dimensions: 12.0 x 10.0
Primary bathroom
- Level: Second
- Area: 47 Square Feet
- Dimensions: 9.4 x 5.0
Bathroom 2
- Level: Second
- Area: 37.5 Square Feet
- Dimensions: 7.5 x 5.0
Bathroom 3
- Level: Main
- Area: 22.8 Square Feet
- Dimensions: 7.6 x 3.0
Kitchen
- Level: Main
- Area: 201.88 Square Feet
- Dimensions: 19.6 x 10.3
Laundry
- Level: Second
- Area: 24 Square Feet
- Dimensions: 6.0 x 4.0
Living room
- Level: Main
- Area: 325.36 Square Feet
- Dimensions: 19.6 x 16.6
Heating
- Electric, Fireplace(s), Forced Air, Heat Pump, Other
Cooling
- Central Air, Electric, Heat Pump
Appliances
- Included: Dishwasher, Electric Water Heater, Free-Standing Electric Range, Refrigerator, Stainless Steel Appliance(s), Vented Exhaust Fan
- Laundry: Electric Dryer Hookup, Inside, Laundry Room, Upper Level, Washer Hookup
Features
- Ceiling Fan(s), Chandelier, Double Vanity, Eat-in Kitchen, Kitchen Island, Pantry, Walk-In Closet(s), Bathtub/Shower Combination
- Flooring: Carpet, Luxury Vinyl
- Doors: Sliding Doors
- Windows: Blinds, Double Pane Windows
- Number of fireplaces: 1
- Fireplace features: Electric, Glass Doors, Living Room, Fireplace Screen
- Common walls with other units/homes: No Common Walls
Interior area
- Total structure area: 1,236
- Total interior livable area: 1,236 sqft
- Finished area above ground: 1,236
- Finished area below ground: 0
Property
Parking
- Parking features: Concrete, Driveway
- Has uncovered spaces: Yes
Features
- Levels: Two
- Stories: 2
- Entry location: Front and side door
- Patio & porch: Front Porch, Side Porch
- Exterior features: Lighting, Storage
- Has view: Yes
- View description: Trees/Woods
Lot
- Size: 0.36 Acres
- Features: Back Yard, Front Yard, Landscaped
Details
- Parcel number: 179507679699
- Zoning: R4
- Special conditions: Standard,Seller Licensed Real Estate Professional
Construction
Type & style
- Home type: SingleFamily
- Architectural style: Transitional
- Property subtype: Single Family Residence
Materials
- Asphalt, Blown-In Insulation, Brick, Vinyl Siding
- Foundation: Brick/Mortar
- Roof: Asphalt,Architectural Shingle
Condition
- Updated/Remodeled
- New construction: No
- Year built: 2002
Utilities & green energy
- Sewer: Public Sewer
- Water: Public
- Utilities for property: Cable Available, Electricity Connected, Phone Available, Water Connected
Community & HOA
Community
- Security: Carbon Monoxide Detector(s), Smoke Detector(s)
- Subdivision: Laurel Ridge
HOA
- Has HOA: Yes
- Services included: Unknown
- HOA fee: $150 annually
- HOA name: LAUREL PROPERTY OWNER'S ASSOCIATION, INC.
- HOA phone: 919-404-9566
Location
- Region: Zebulon
Financial & listing details
- Price per square foot: $239/sqft
- Tax assessed value: $283,453
- Annual tax amount: $1,889
- Date on market: 7/28/2026
- Listing agreement: Exclusive Right To Sell
- Listing terms: 1031 Exchange,Cash,Conventional
- Road surface type: Concrete
Estimated market value
$288,600
$274,000 - $303,000
$1,857/mo
Price history
| Date | Event | Price |
|---|---|---|
| 9/12/2026 | Pending sale | $295,000$239/sqft |
Source:  Doorify MLS #10182938 Report a problem Doorify MLS #10182938 Report a problem | ||
| 7/28/2026 | Listed for sale | $295,000+375.8%$239/sqft |
Source: Doorify MLS #10182938 Report a problem | ||
| 7/9/2022 | Listing removed | -- |
Source: Zillow Rental Manager Report a problem | ||
| 6/27/2022 | Listed for rent | $1,550$1/sqft |
Source: Zillow Rental Manager Report a problem | ||
| 3/13/2013 | Sold | $62,000$50/sqft |
Source: Public Record Report a problem | ||
| 12/28/2012 | Price change | $62,000-9.4%$50/sqft |
Source: Success Realty #1856969 Report a problem | ||
| 12/4/2012 | Price change | $68,400-4.1%$55/sqft |
Source: Success Realty #1856969 Report a problem | ||
| 11/29/2012 | Price change | $71,300-2.5%$58/sqft |
Source: Success Realty #1856969 Report a problem | ||
| 11/5/2012 | Price change | $73,125-2.5%$59/sqft |
Source: Success Realty #1856969 Report a problem | ||
| 9/29/2012 | Price change | $75,000+9.8%$61/sqft |
Source: Success Realty #1856969 Report a problem | ||
| 8/17/2012 | Price change | $68,300-14.6%$55/sqft |
Source: Success Realty #1833397 Report a problem | ||
| 4/28/2012 | Listed for sale | $80,000-21.6%$65/sqft |
Source: Success Realty #1833397 Report a problem | ||
| 7/28/2005 | Sold | $102,000+8.5%$83/sqft |
Source: Doorify MLS #771792 Report a problem | ||
| 2/4/2003 | Sold | $94,000$76/sqft |
Source: Public Record Report a problem | ||
Public tax history
| Year | Property taxes | Tax assessment |
|---|---|---|
| 2025 | $1,833 +3% | $283,453 |
| 2024 | $1,780 +65.6% | $283,453 +109.5% |
| 2023 | $1,075 +7.8% | $135,306 |
| 2022 | $997 +2.7% | $135,306 |
| 2021 | $971 +1.7% | $135,306 |
| 2020 | $955 +12.6% | $135,306 +33.4% |
| 2019 | $848 | $101,415 |
| 2018 | $848 +14.5% | $101,415 |
| 2017 | $741 +2% | $101,415 |
| 2016 | $726 -9.2% | $101,415 -9.7% |
| 2015 | $800 +5.4% | $112,349 |
| 2014 | $759 | $112,349 |
| 2013 | -- | $112,349 |
| 2012 | -- | $112,349 |
| 2011 | -- | $112,349 |
| 2010 | -- | $112,349 |
| 2009 | -- | $112,349 |
| 2008 | -- | -- |
| 2007 | -- | -- |
| 2006 | -- | -- |
| 2005 | -- | -- |
| 2004 | -- | -- |
Find assessor info on the county website
Monthly payment
Est. payment
Payment breakdown
Explore the cost of this home by adjusting the details. Changes won't be saved.Climate risks
Neighborhood: 27597
Nearby schools
Schools provided by the listing agent
- Elementary: Wake - Wakelon Elementary
- Middle: Wake - Zebulon Middle
- High: Wake - East Wake High School
Source: Doorify MLS. This data may not be complete. We recommend contacting the local school district to confirm school assignments for this home.

Similar homes
- $275,0003 bd2 ba1.1k sqft100 Southland Dr, Zebulon, NC 27597For Sale
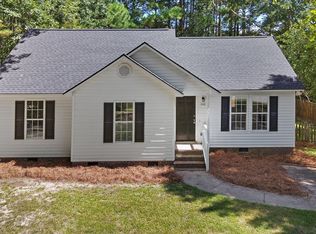
 MLS ID #10191891, Elizabeth Luck. Doorify MLS
 - $279,9993 bd2 ba1k sqft7 Town Crier Ct, Wendell, NC 27591For Sale
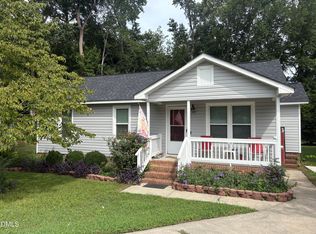 MLS ID #10190054, Beth Wrenn. Doorify MLS
 - $290,0003 bd2 ba1.4k sqft301 Hocutt Dr, Clayton, NC 27520For Sale
 MLS ID #10162957, Thomas Ladane Shoupe. Doorify MLS
 - $286,0003 bd2 ba1.2k sqft3533 Greywood Dr, Raleigh, NC 27604For Sale
 MLS ID #10172572, Meisha Spang. Doorify MLS
 - $315,0003 bd3 ba1.3k sqft205 Spinel Lane, Knightdale, NC 27545For Sale
 MLS ID #100592798, Latasha Manley, Relevate Real Estate Inc.. Hive MLS
 - $290,0003 bd2 ba1.1k sqft7309 Beaverwood Dr, Raleigh, NC 27616For SaleMLS ID #10145529, Thomas Ladane Shoupe. Doorify MLS
- $284,0003 bd2 ba1.6k sqft133 Wagon Wheel Cir, Louisburg, NC 27549For SaleMLS ID #10168304, Meisha Spang. Doorify MLS
- $290,0003 bd2 ba1k sqft225 Lane Of Sir Kay, Garner, NC 27529For SaleMLS ID #10189837, Angelia Farish. Doorify MLS
- $279,0003 bd2 ba1k sqft5728 Woof Pl, Knightdale, NC 27545For SaleMLS ID #10170412, Yessy Renderos Renderos. Doorify MLS
- $305,0003 bd3 ba1.3k sqft4213 Tensity Dr, Raleigh, NC 27604For SaleMLS ID #10188416, Mac Amaechi. Doorify MLS
- $310,0003 bd3 ba1.6k sqft5400 Tanglewood Pine Ln, Raleigh, NC 27610For SaleMLS ID #10188426, Thomas Ladane Shoupe. Doorify MLS
- $290,0003 bd3 ba1.4k sqft208 Muirfield Ridge Dr, Garner, NC 27529For SaleMLS ID #10188641, Sabra Elizabeth Davis. Doorify MLS
- $299,5003 bd2 ba1.4k sqft1004 Seabrook Rd, Raleigh, NC 27610For SaleMLS ID #10192694, Tim Burrell. Doorify MLS
- $280,0003 bd2 ba1.1k sqft3117 Verdugo Dr, Raleigh, NC 27610For SaleMLS ID #10173732, Thomas Ladane Shoupe. Doorify MLS
- $274,9003 bd3 ba1.4k sqft104 Hutson Ln, Clayton, NC 27527For SaleMLS ID #10177220, Hensley Scott. Doorify MLS
- $298,0003 bd3 ba1.5k sqft438 Crawford Pkwy, Clayton, NC 27520For SaleMLS ID #10191725, Justin Daniel. Doorify MLS
- $299,5003 bd2 ba1.2k sqft3620 Iron Sight Ct, Raleigh, NC 27616For SaleMLS ID #10168844, Tracy Dowling. Doorify MLS
- $289,9903 bd3 ba1.4k sqft3001 Softwind Dr, Clayton, NC 27520For SaleMLS ID #10177467, Kent Benson. Doorify MLS
- $314,9003 bd3 ba1.6k sqft241 Stansbury Ln, Clayton, NC 27527For SaleMLS ID #10186342, Maxwell McGee. Doorify MLS
- $325,0003 bd3 ba1.8k sqft816 White Daisies Ct, Raleigh, NC 27610For SaleMLS ID #10184969, Christie Haas. Doorify MLS
